





Norman Close, Gillingham
Property Features
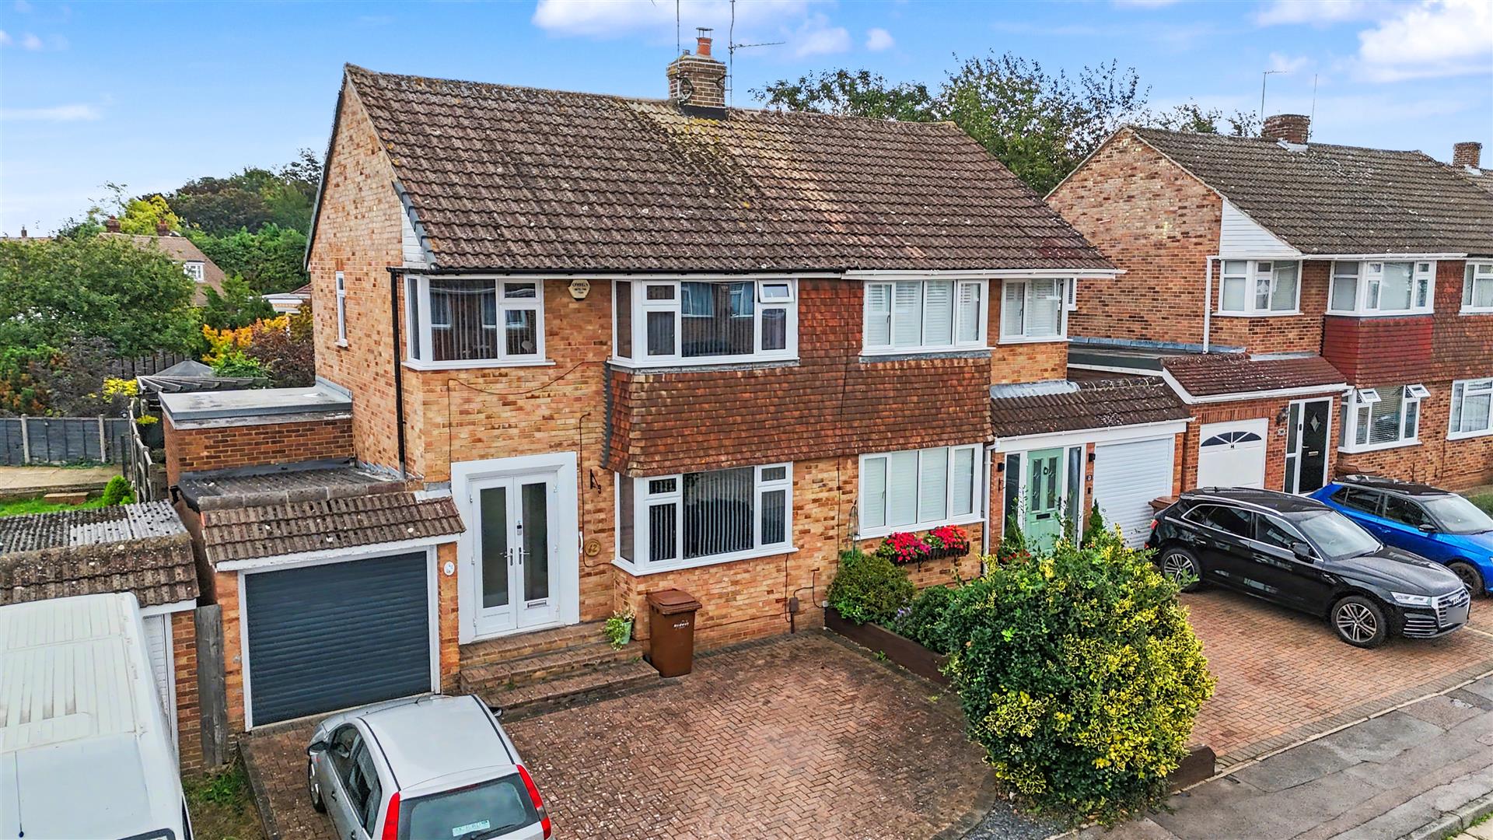
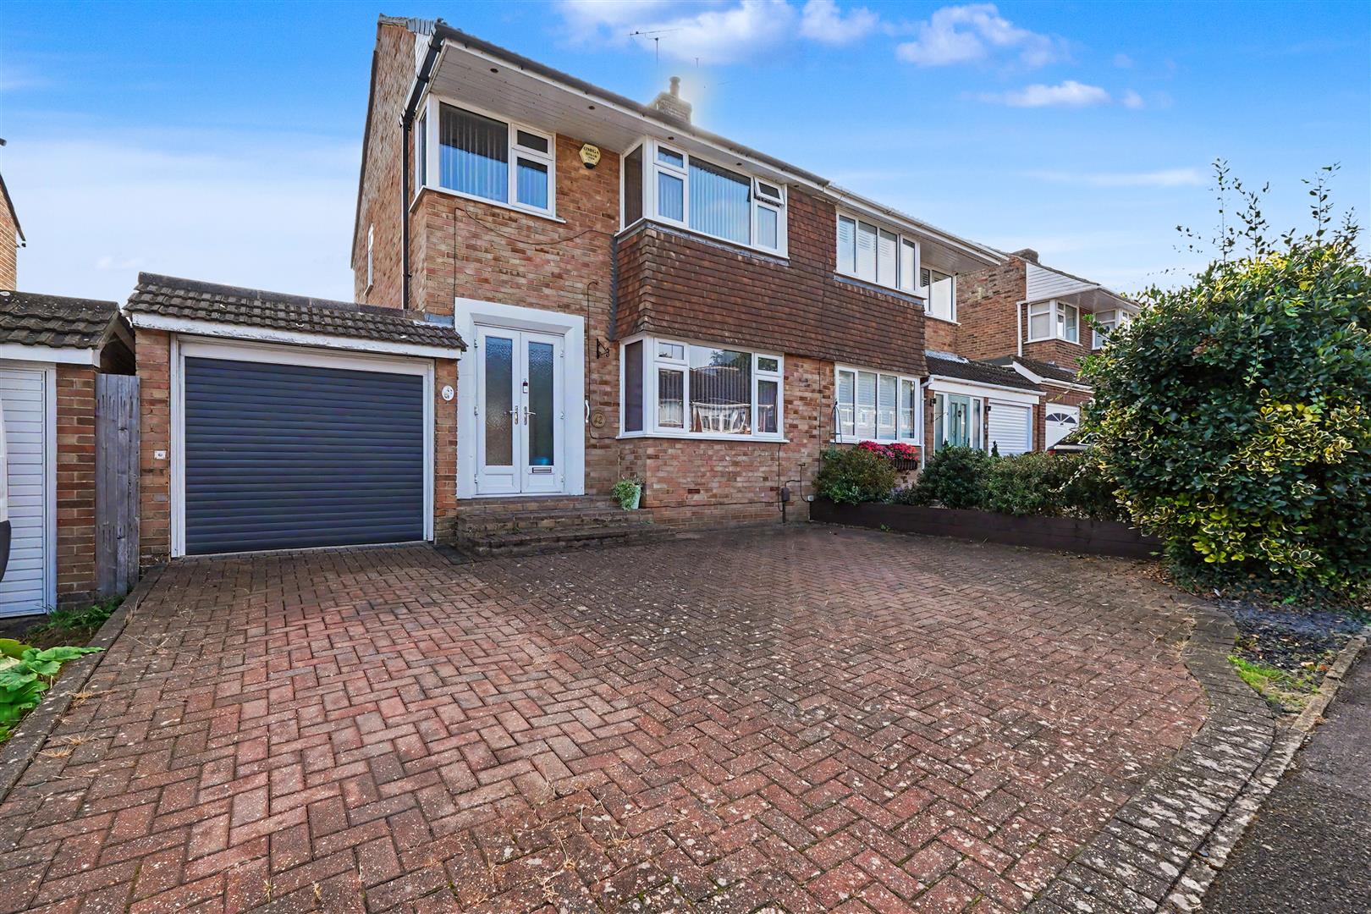
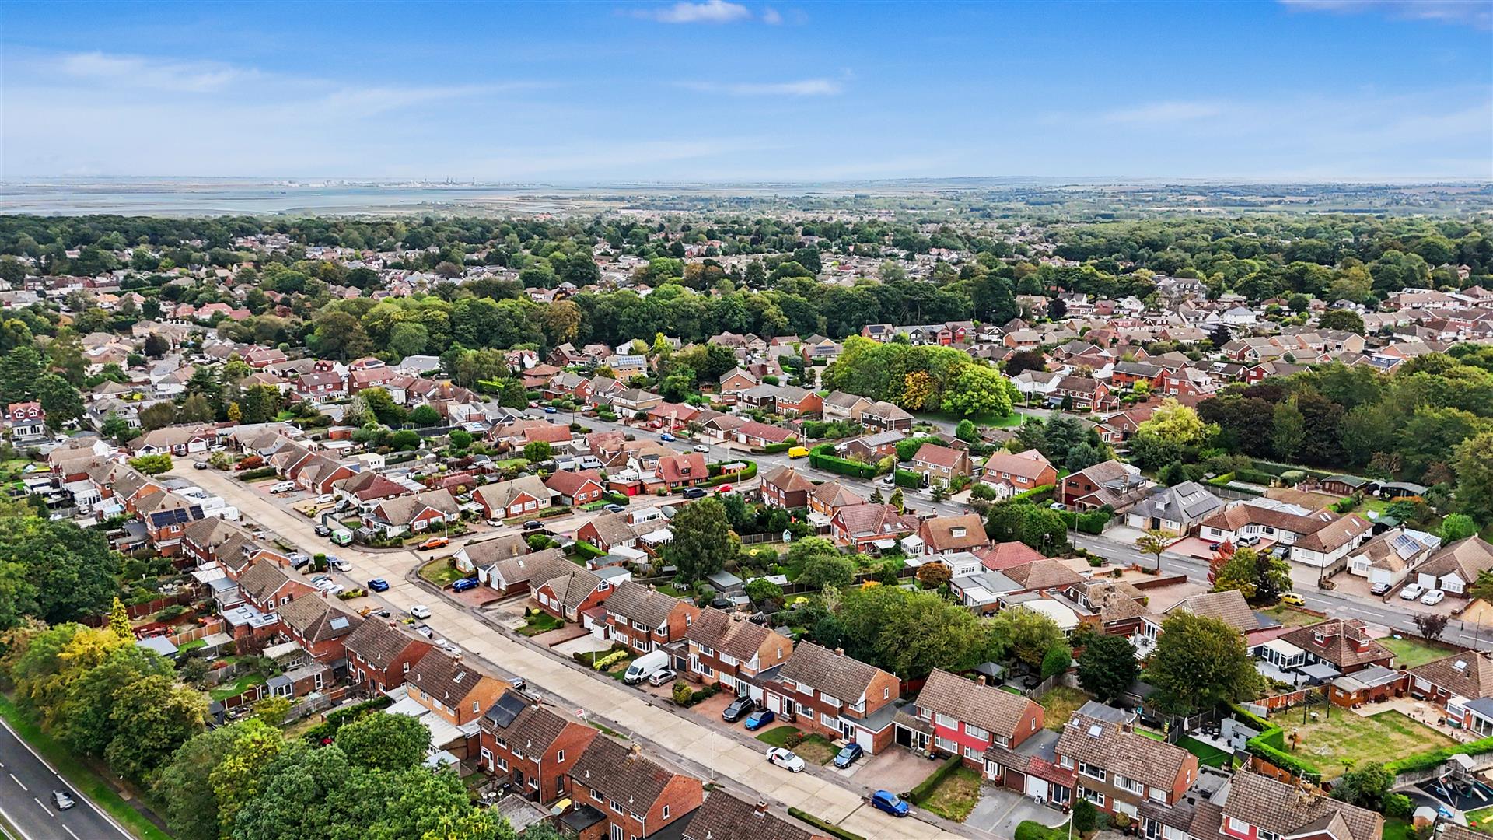
- Highly sought after Wigmore location
- Three bedroom semi-detached
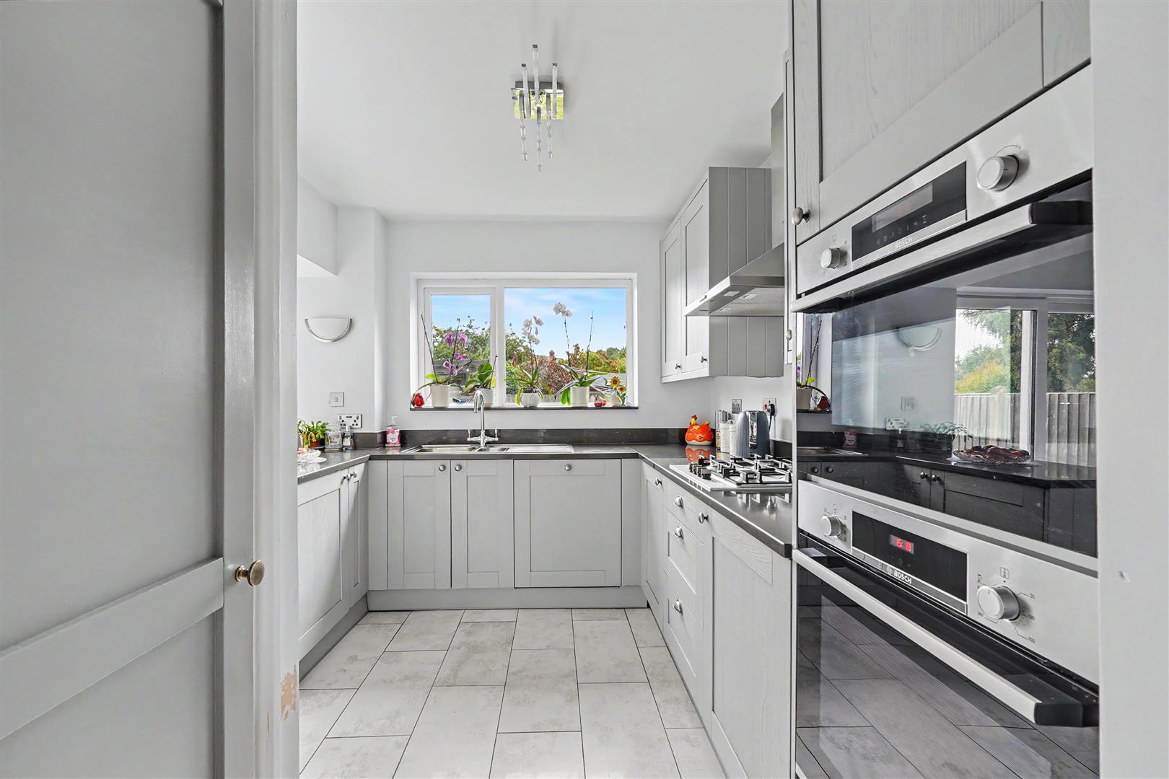
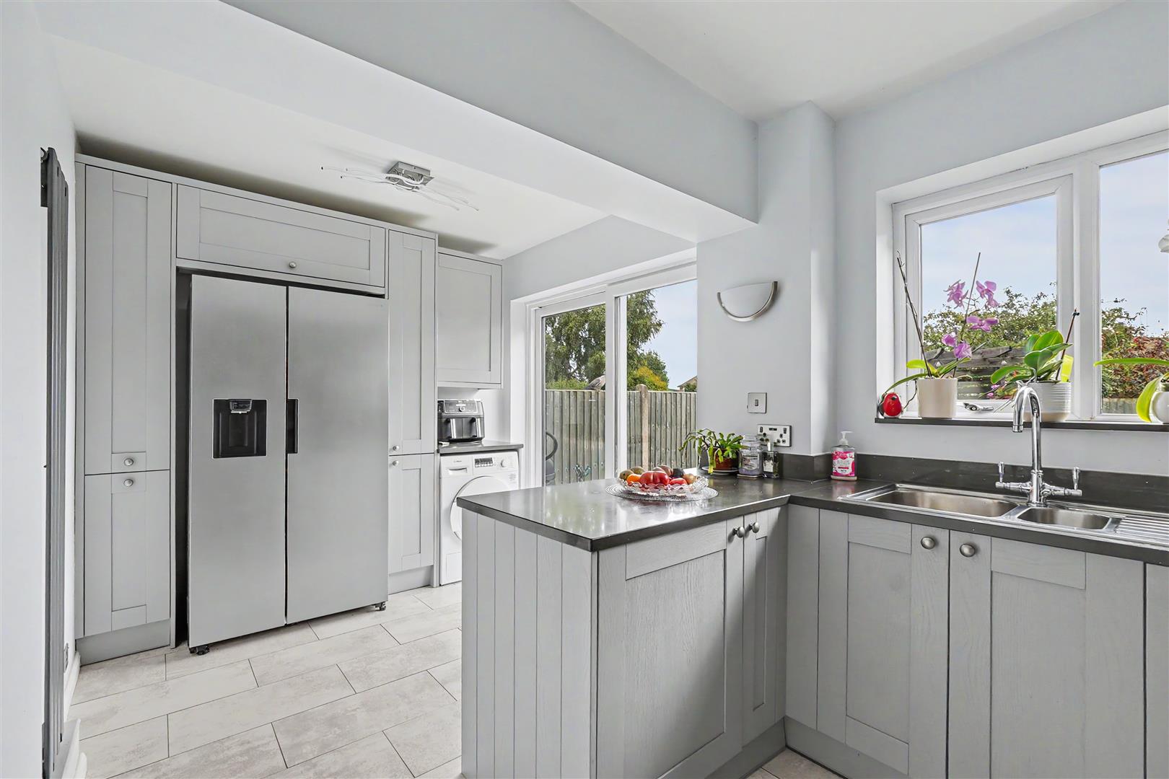
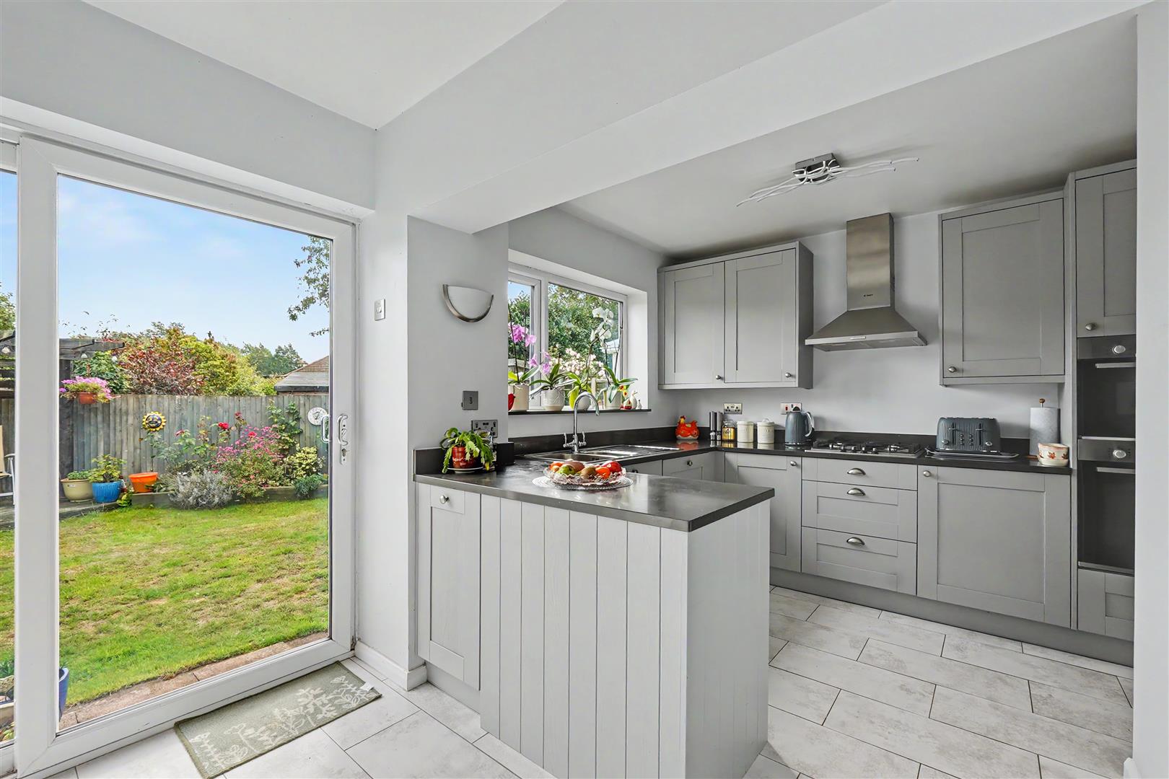
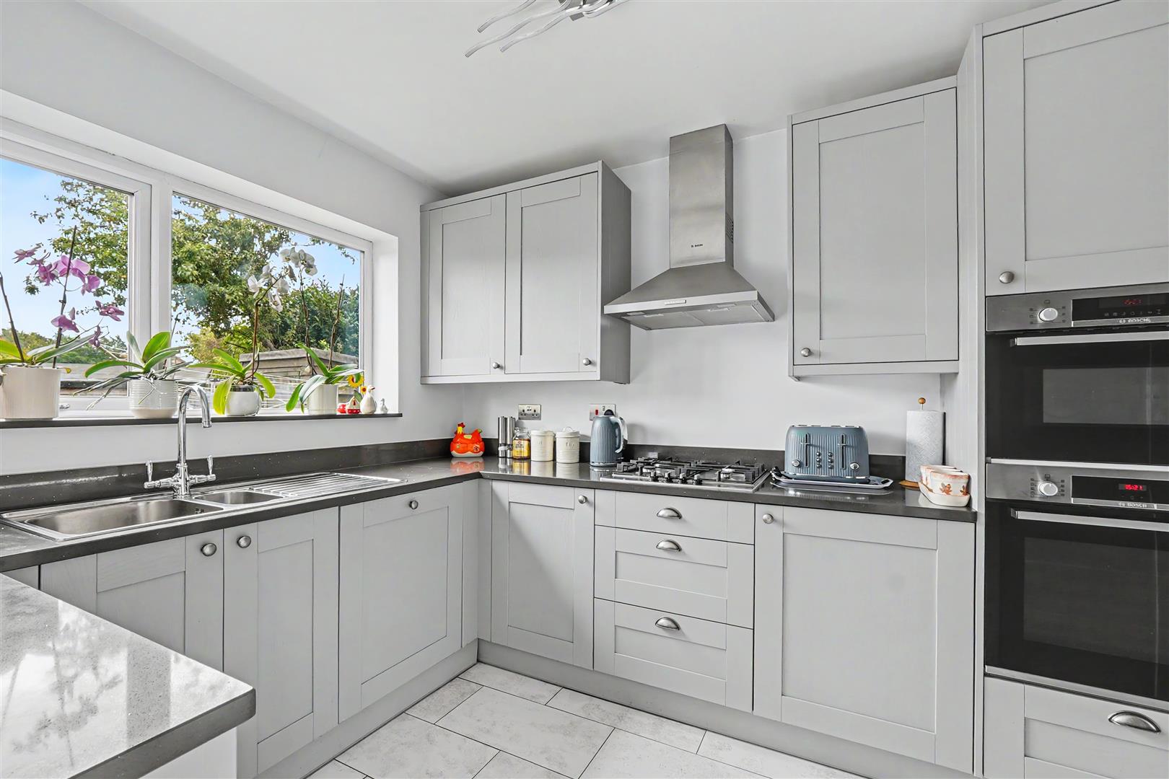
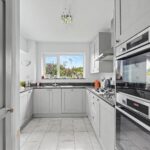
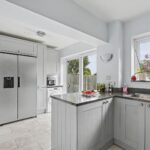
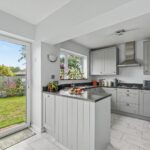
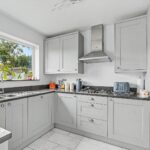
- Modern fitted Kitchen/Breakfast bar
- Bosch fitted appliances
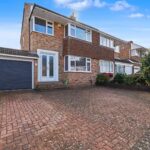
- Electric roller garage door
- Block paved off road parking
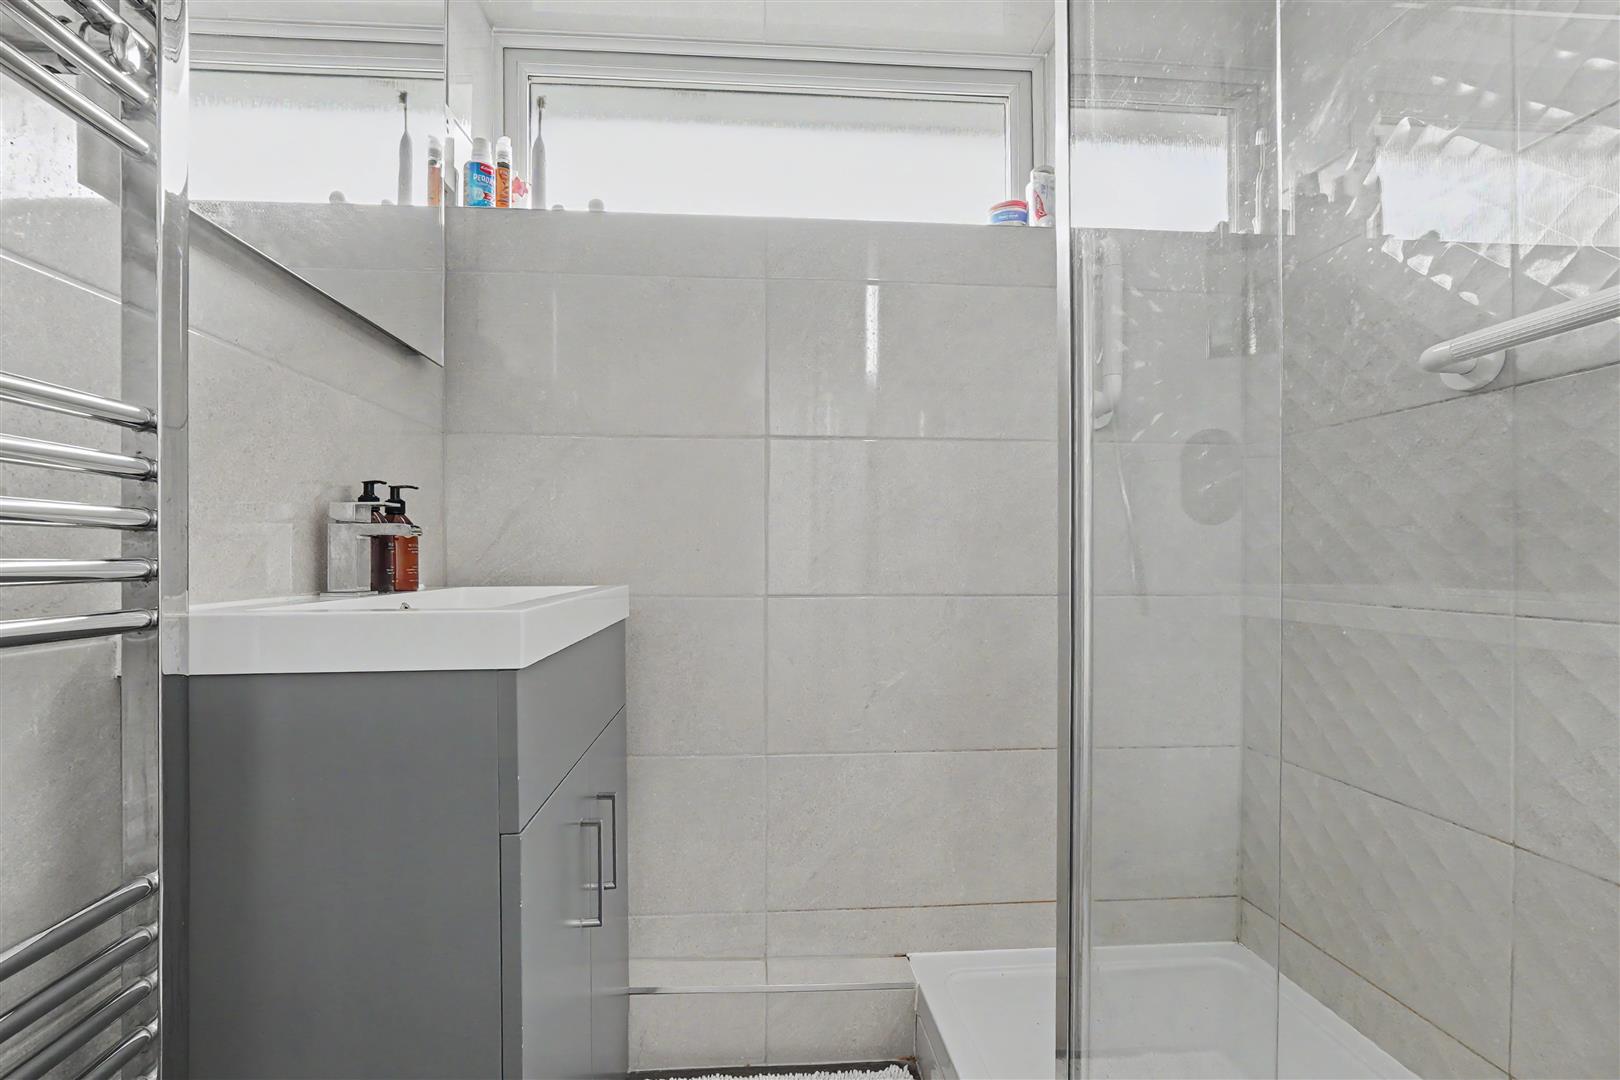
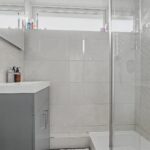
- Modern bathroom
- Fantastic access to M2/A2
- EPC- Awaiting
- Council Tax D
Property Summary
Full Details
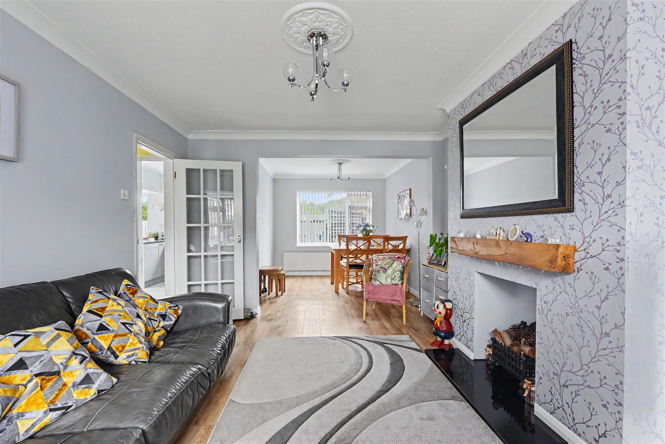
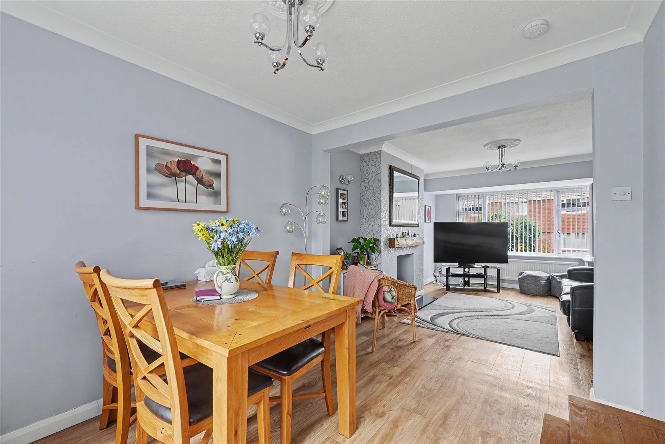
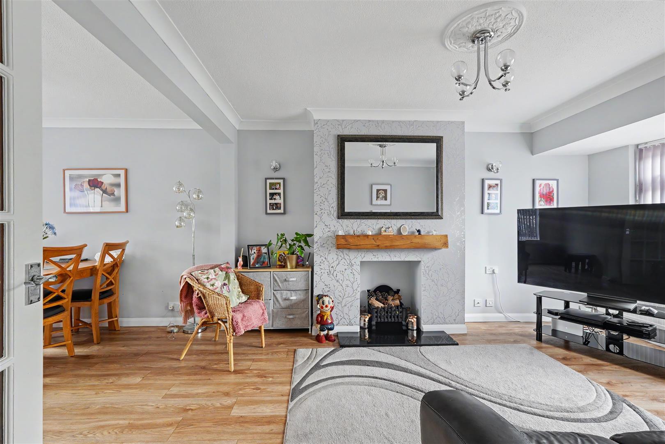
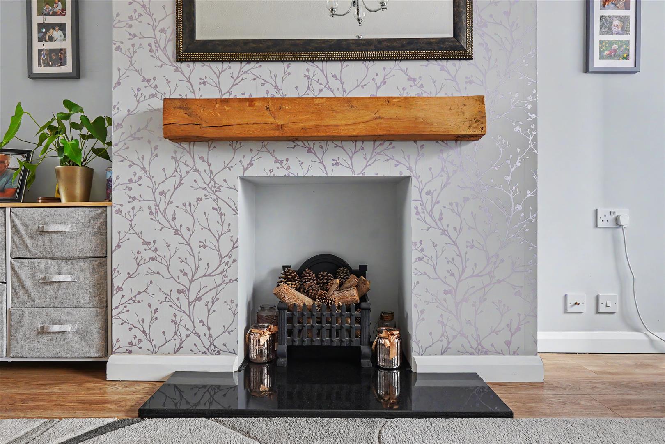
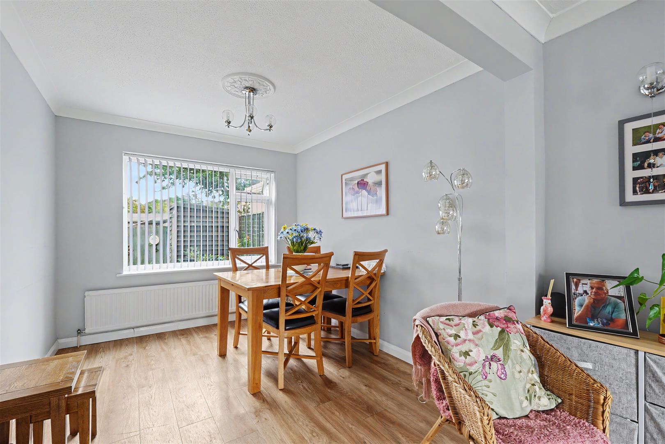
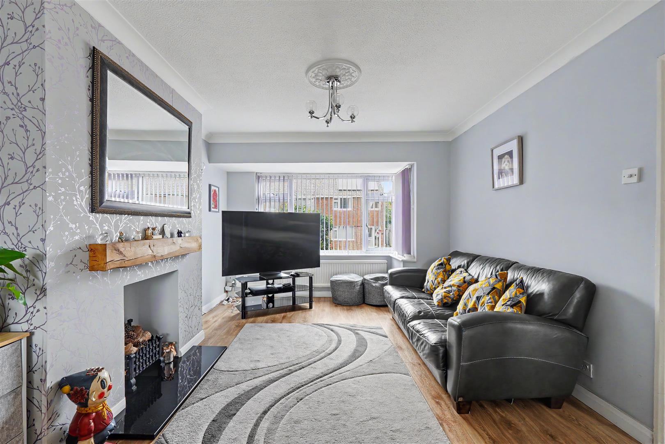
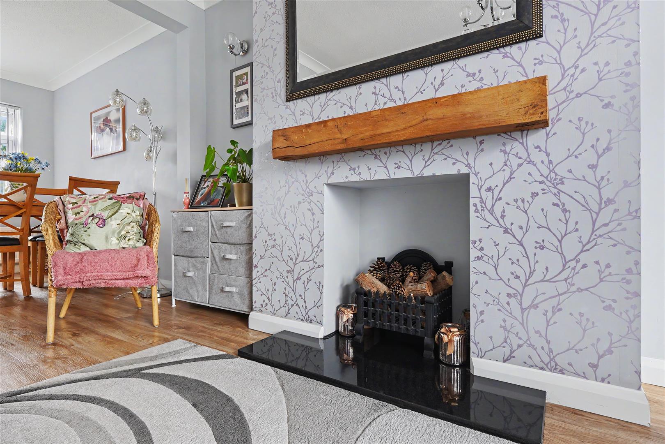
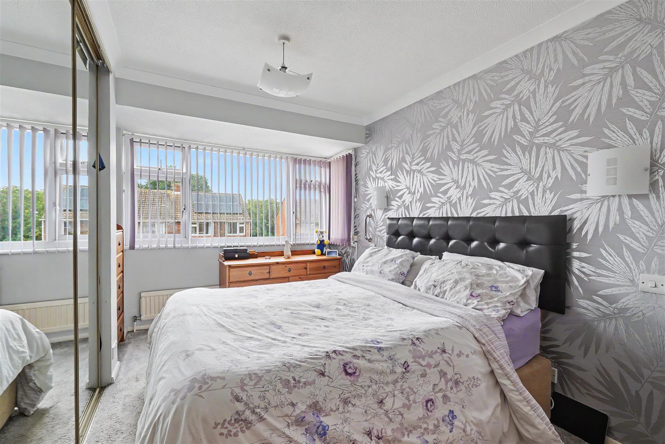
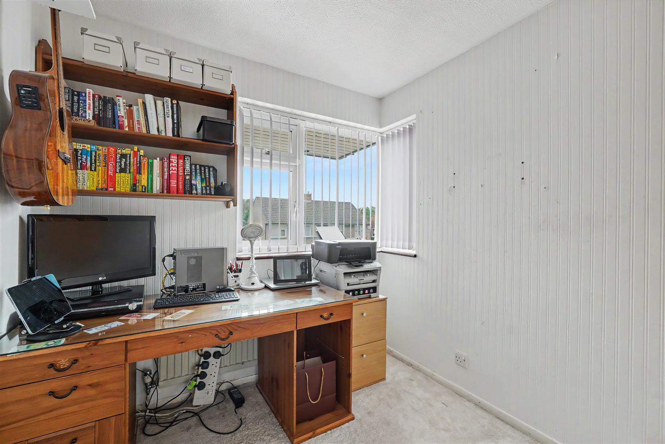
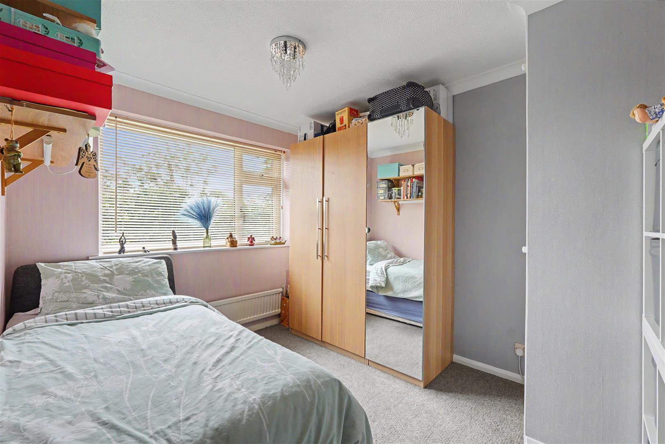
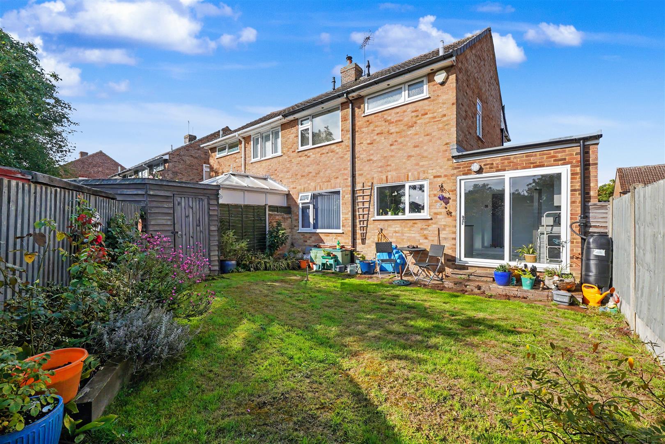
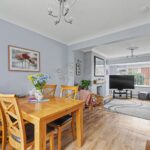
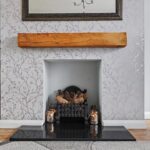
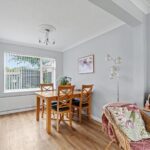
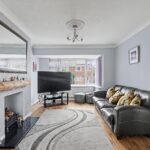
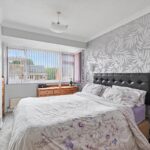
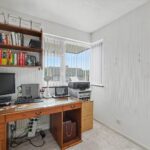
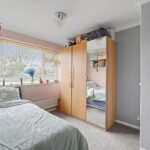
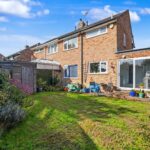
Situated in the ever-popular Wigmore area, this well presented three bedroom semi-detached home offers comfortable and modern living throughout. The ground floor features a bright and spacious through lounge/diner, providing an ideal setting for both relaxing and entertaining. The contemporary fitted kitchen is thoughtfully designed with a breakfast bar area and is complemented by a range of quality Bosch appliances. Upstairs, the property offers three well-proportioned bedrooms, each finished to a good standard, along with the family bathroom. Externally, the home benefits from a garage with a roller door, as well as off-road parking for two vehicles. Perfectly suited to families or downsizers, this attractive home is ideally positioned for easy access to well-regarded schools, local shops and excellent transport links, making it a convenient and desirable place to live.
Lounge 4.39m x 3.40m (14'5 x 11'2)
Dining area 3.02m x 2.72m (9'11 x 8'11)
Kitchen 3.25m x 2.44m (10'8 x 8)
Utility area 2.44m x 2.21m (8'0 x 7'3)
Bedroom One 4.29m x 2.92m (14'1 x 9'7)
Bedroom Two 3.30m x 3.28m (10'10 x 10'9)
Bedroom Three 2.49m x 2.34m (8'2 x 7'8)
Bathroom
Garage 4.62m x 2.39m (15'2 x 7'10)