


Pembroke Gardens, Rainham, Gillingham
Property Features
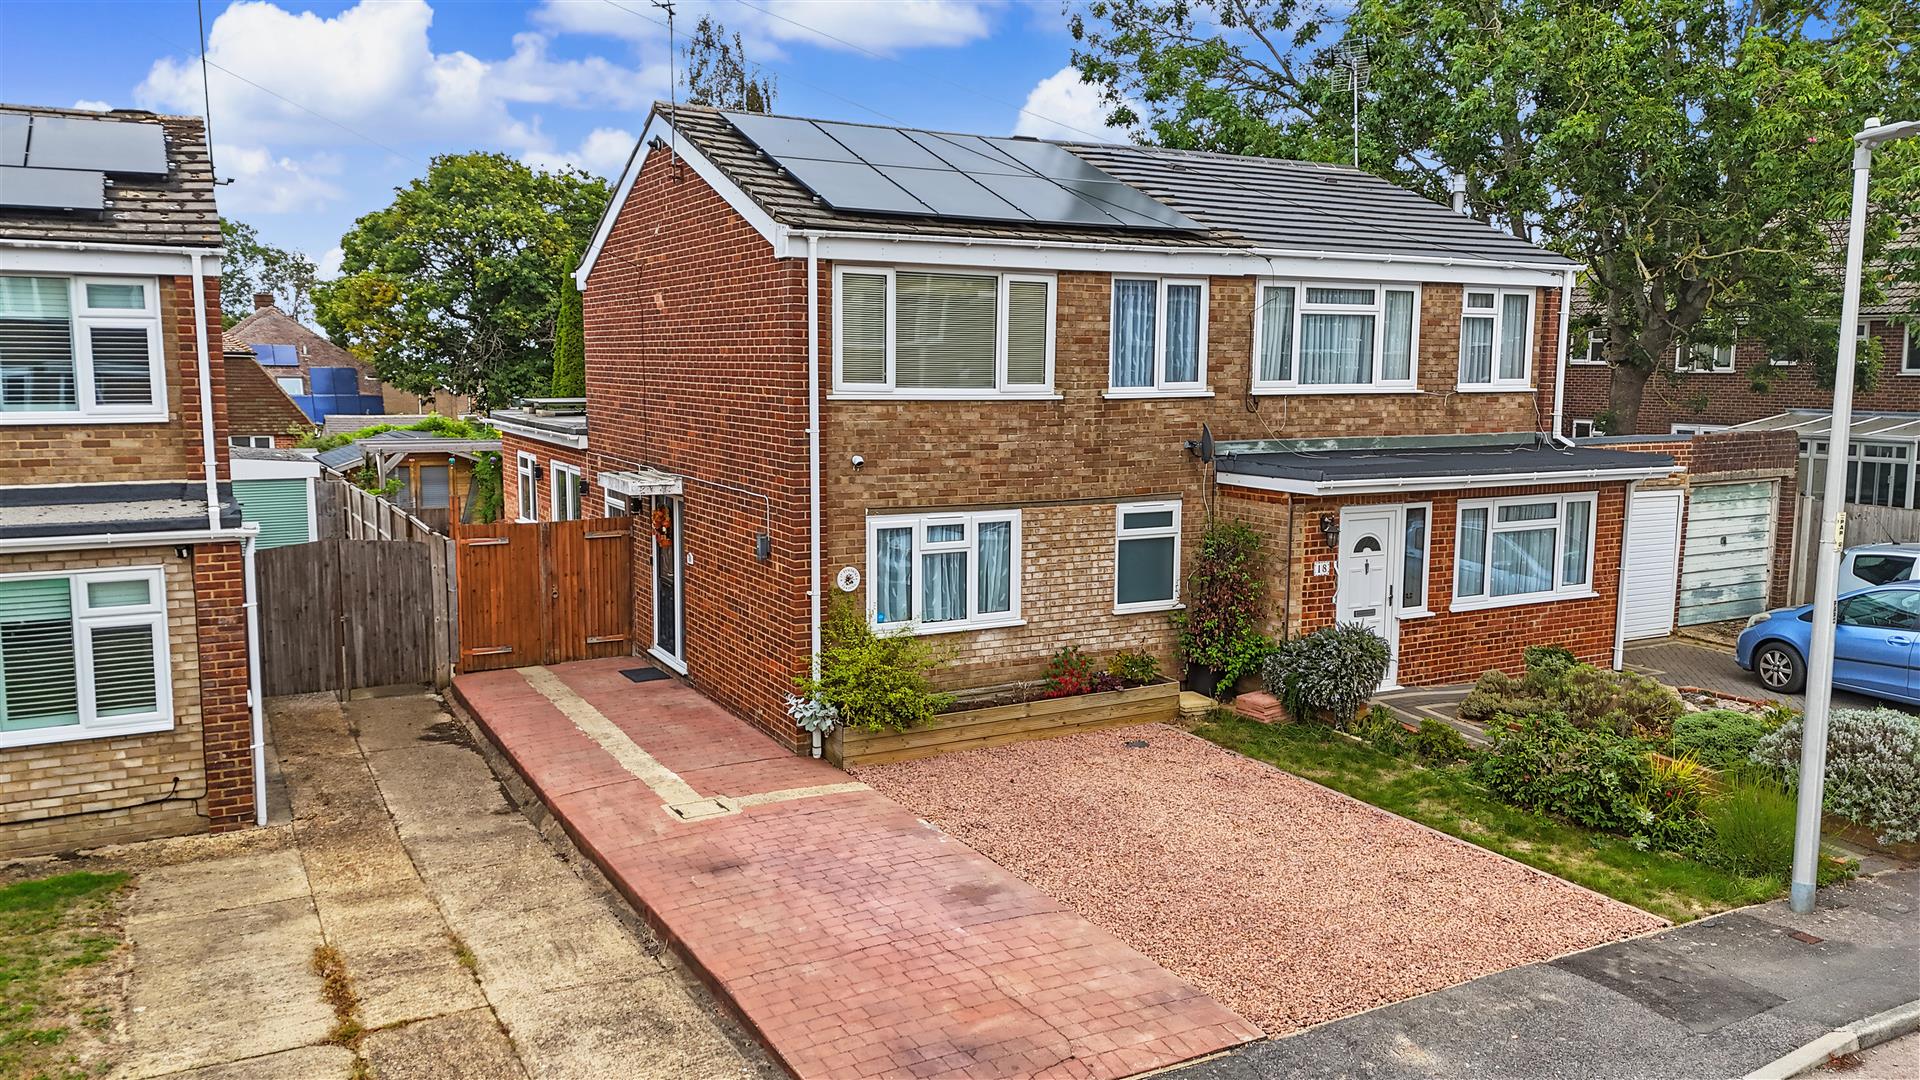
- Extended Four Bedroom home
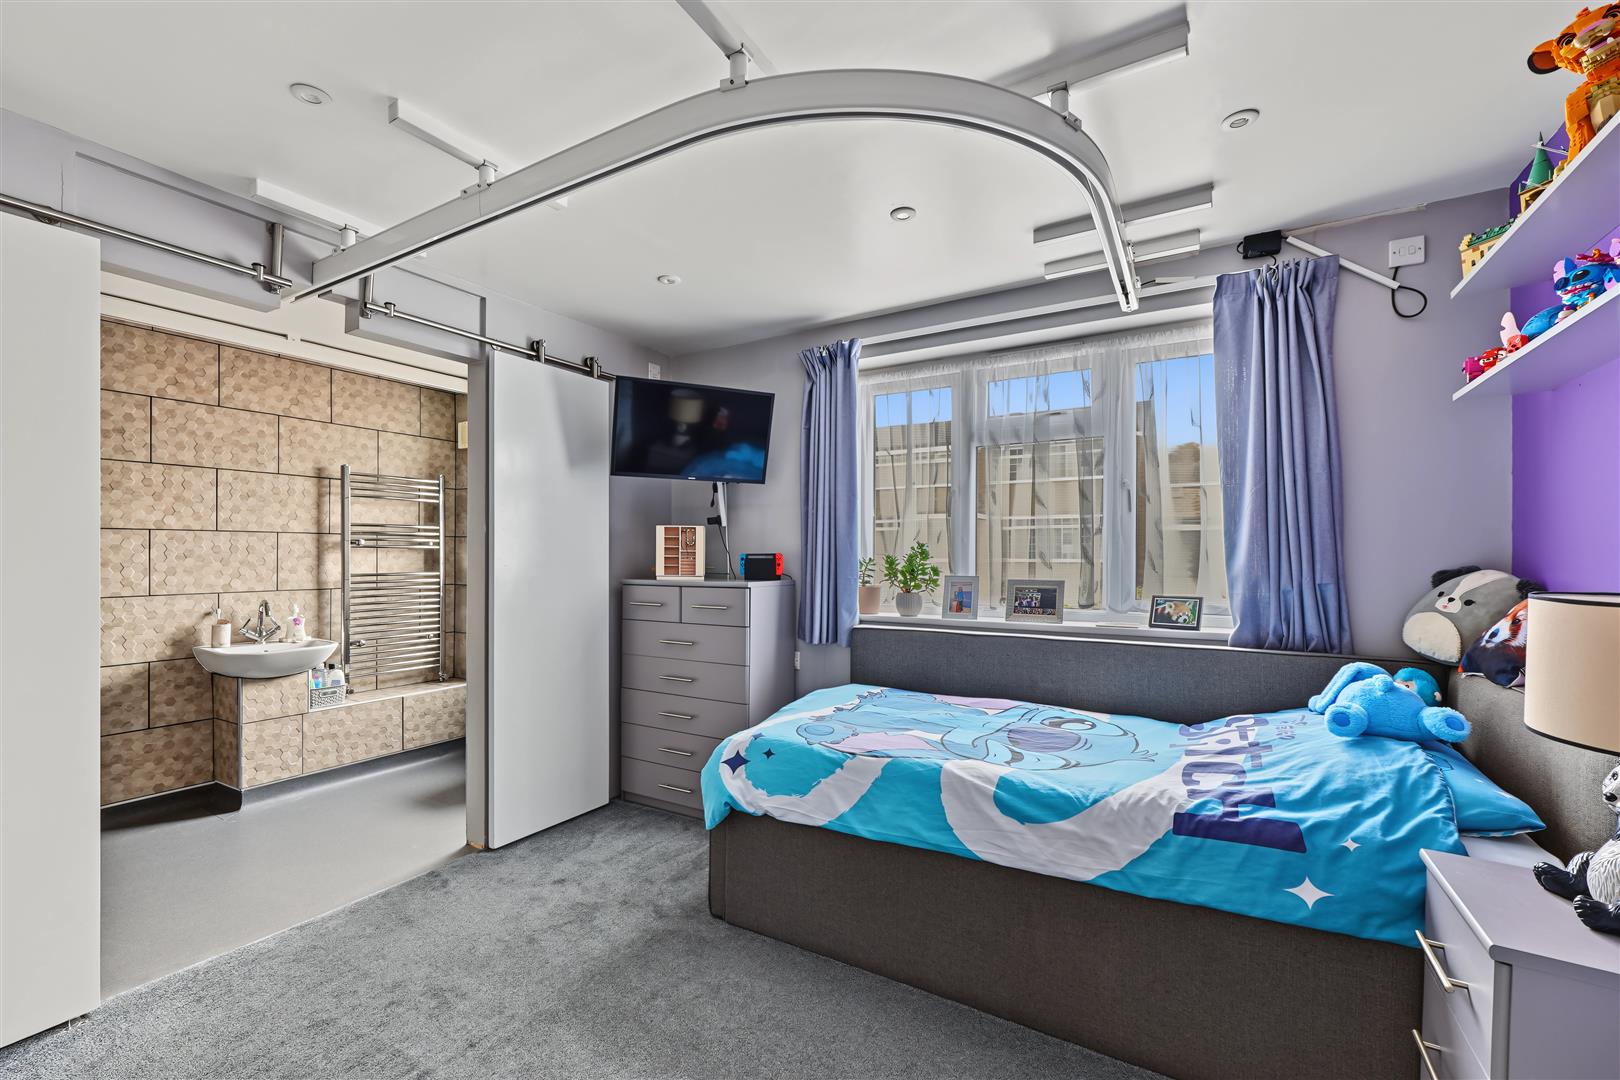
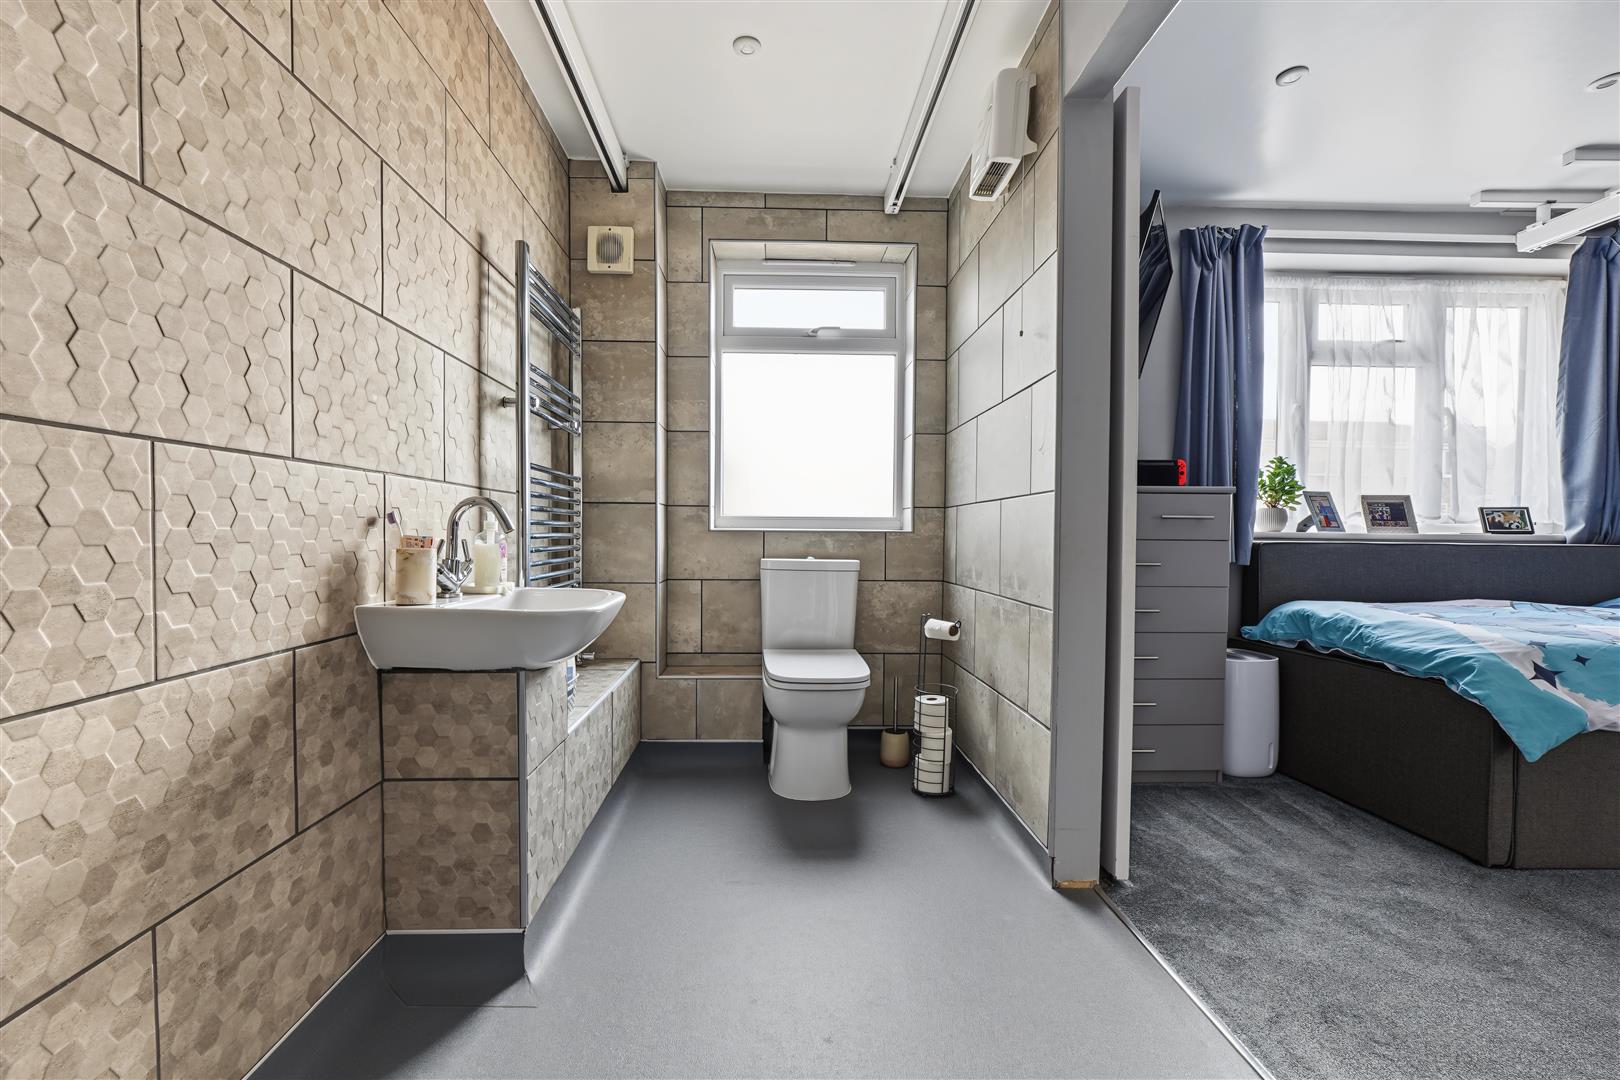
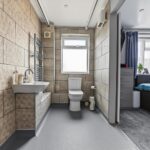
- En-suite wetroom
- Close to M2/A2
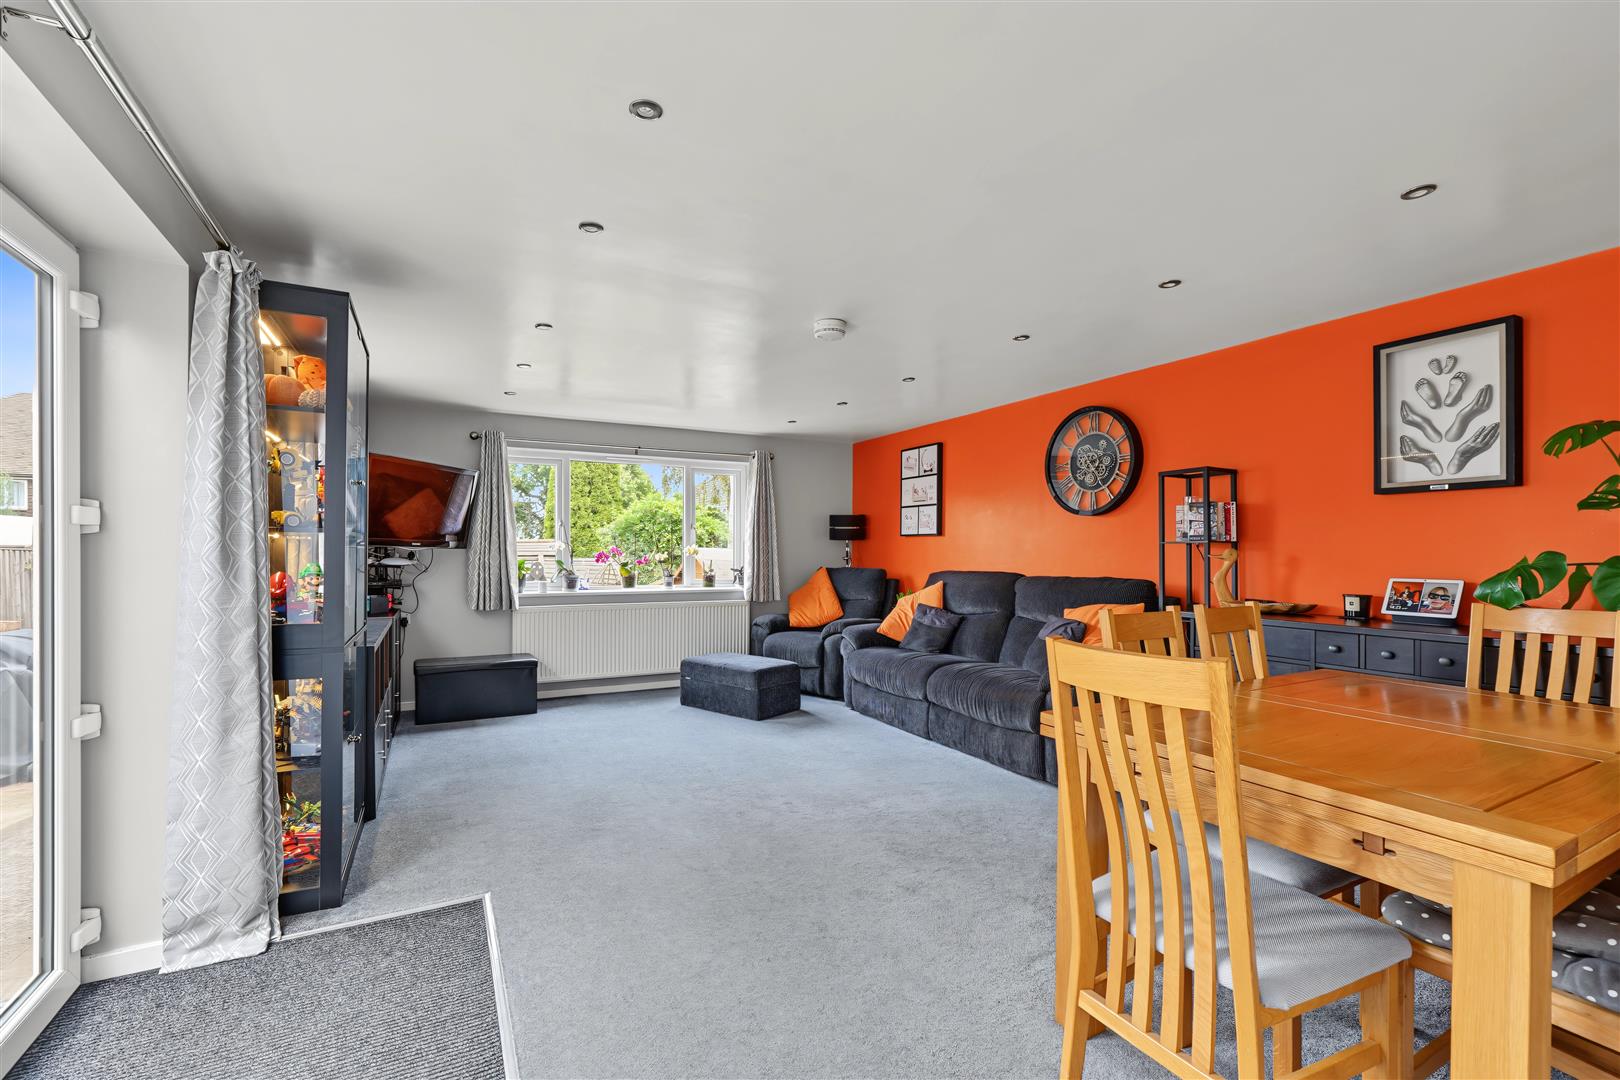
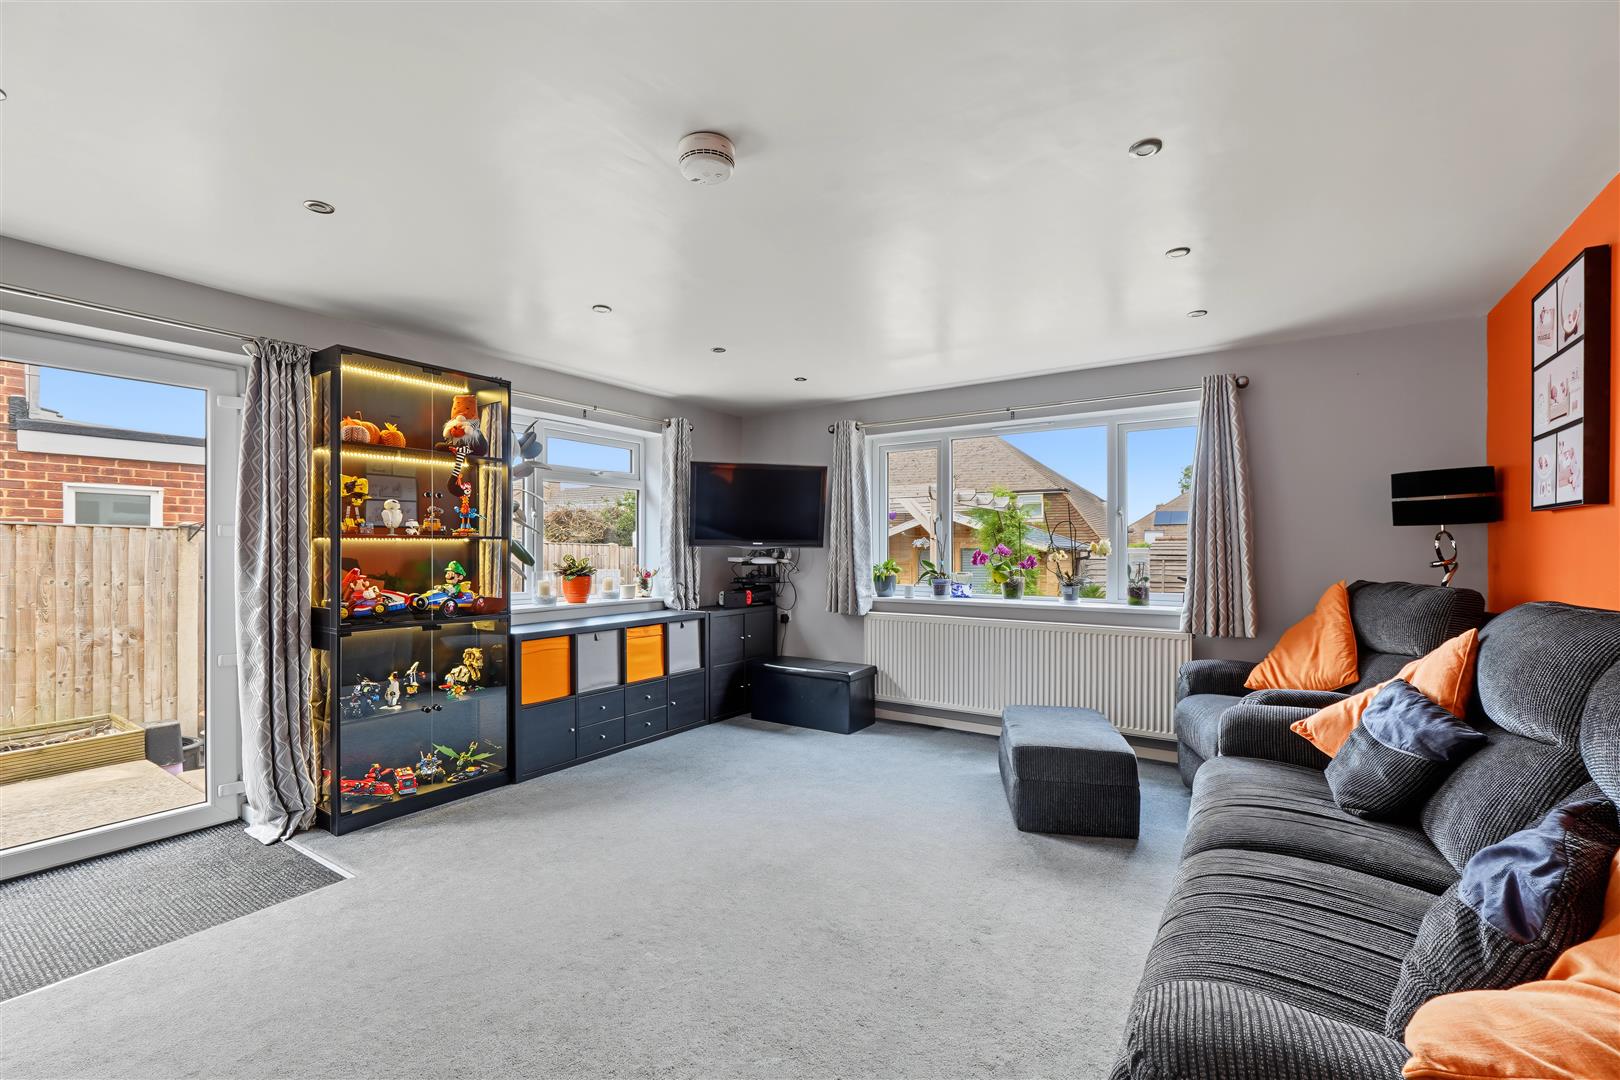
- Large living accomadation
- Popular cul-de-sac location
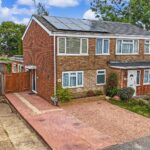
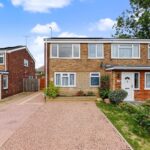
- Off road parking for 2/3 cars
- Local amenities on your doorstep
- Owned outright solar panels
- EPC - B
- Council Tax - C
Property Summary
Full Details
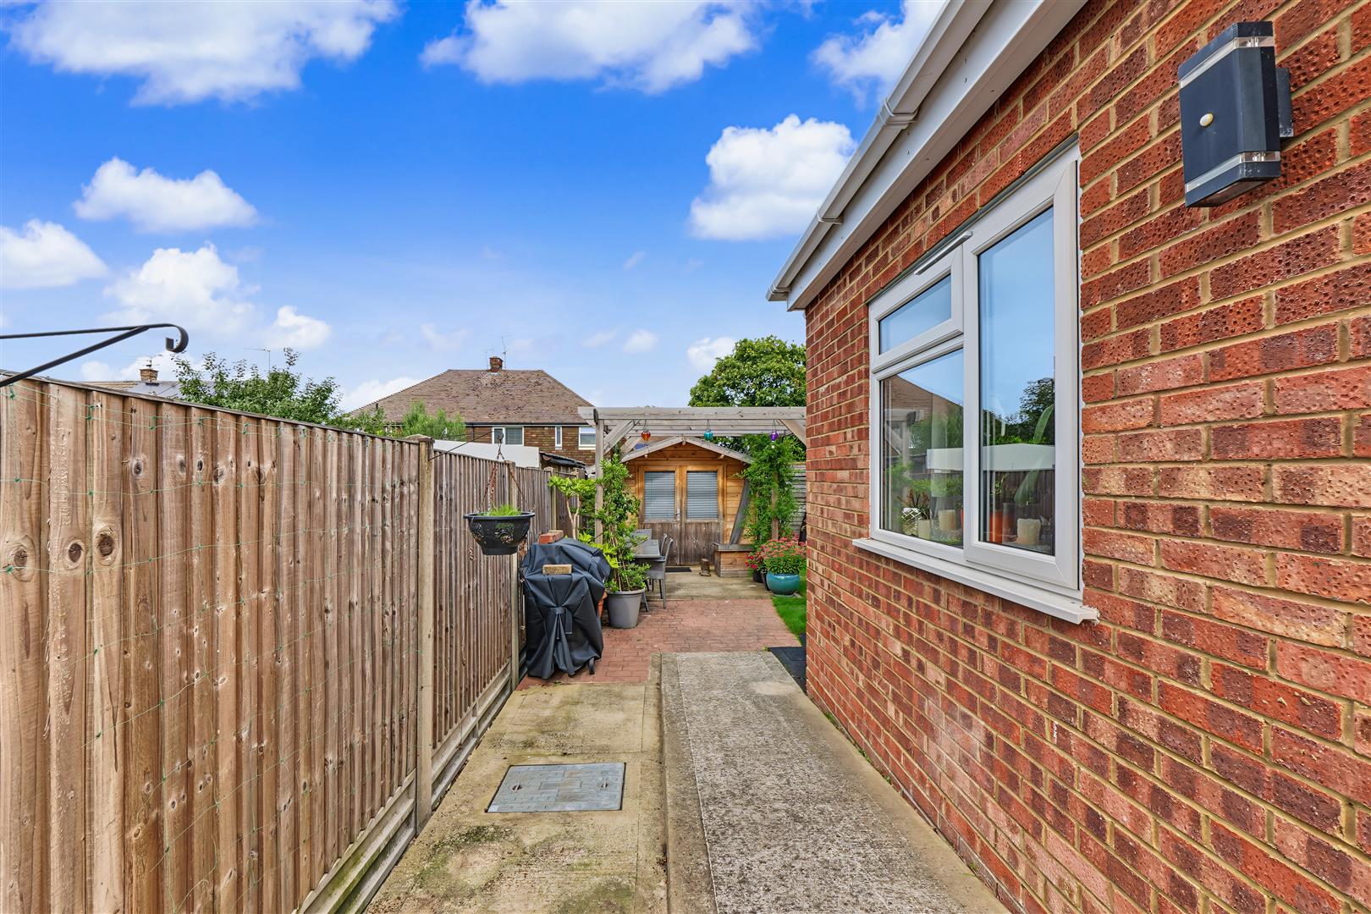
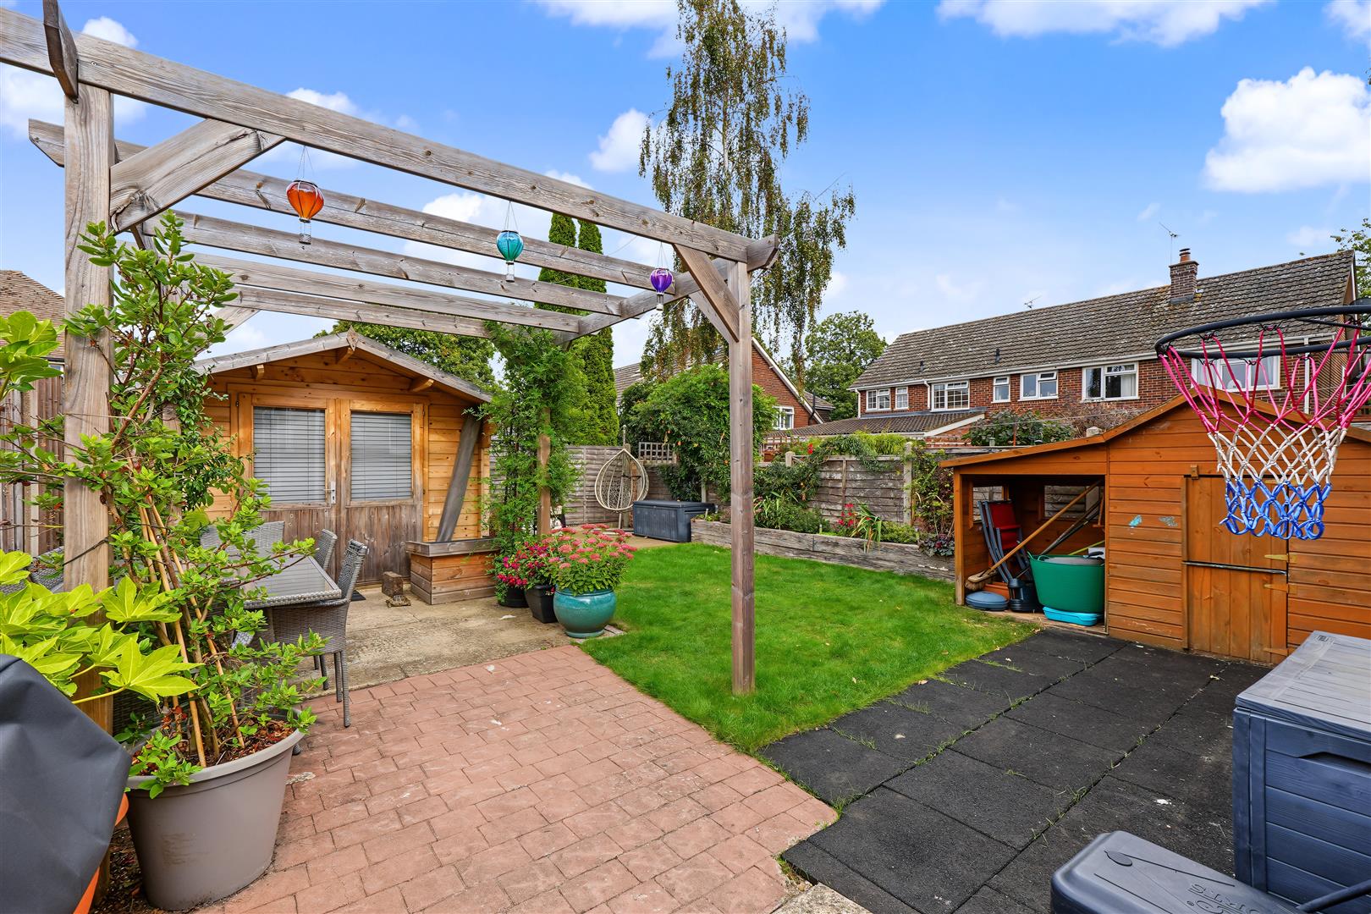
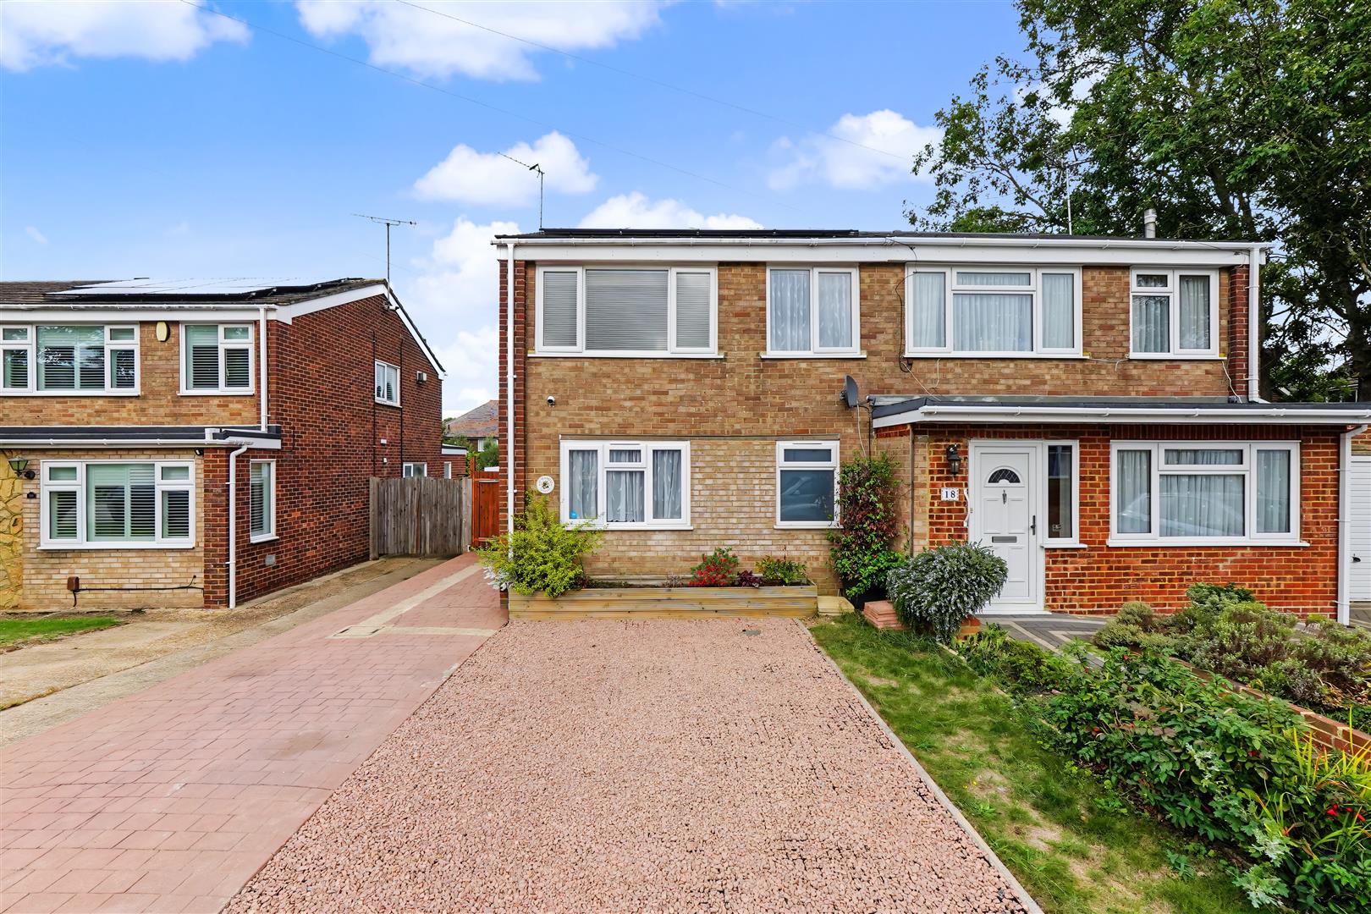
This well-presented and extended four-bedroom semi-detached home is situated in a popular cul-de-sac and offers spacious, versatile accommodation ideal for a growing family.
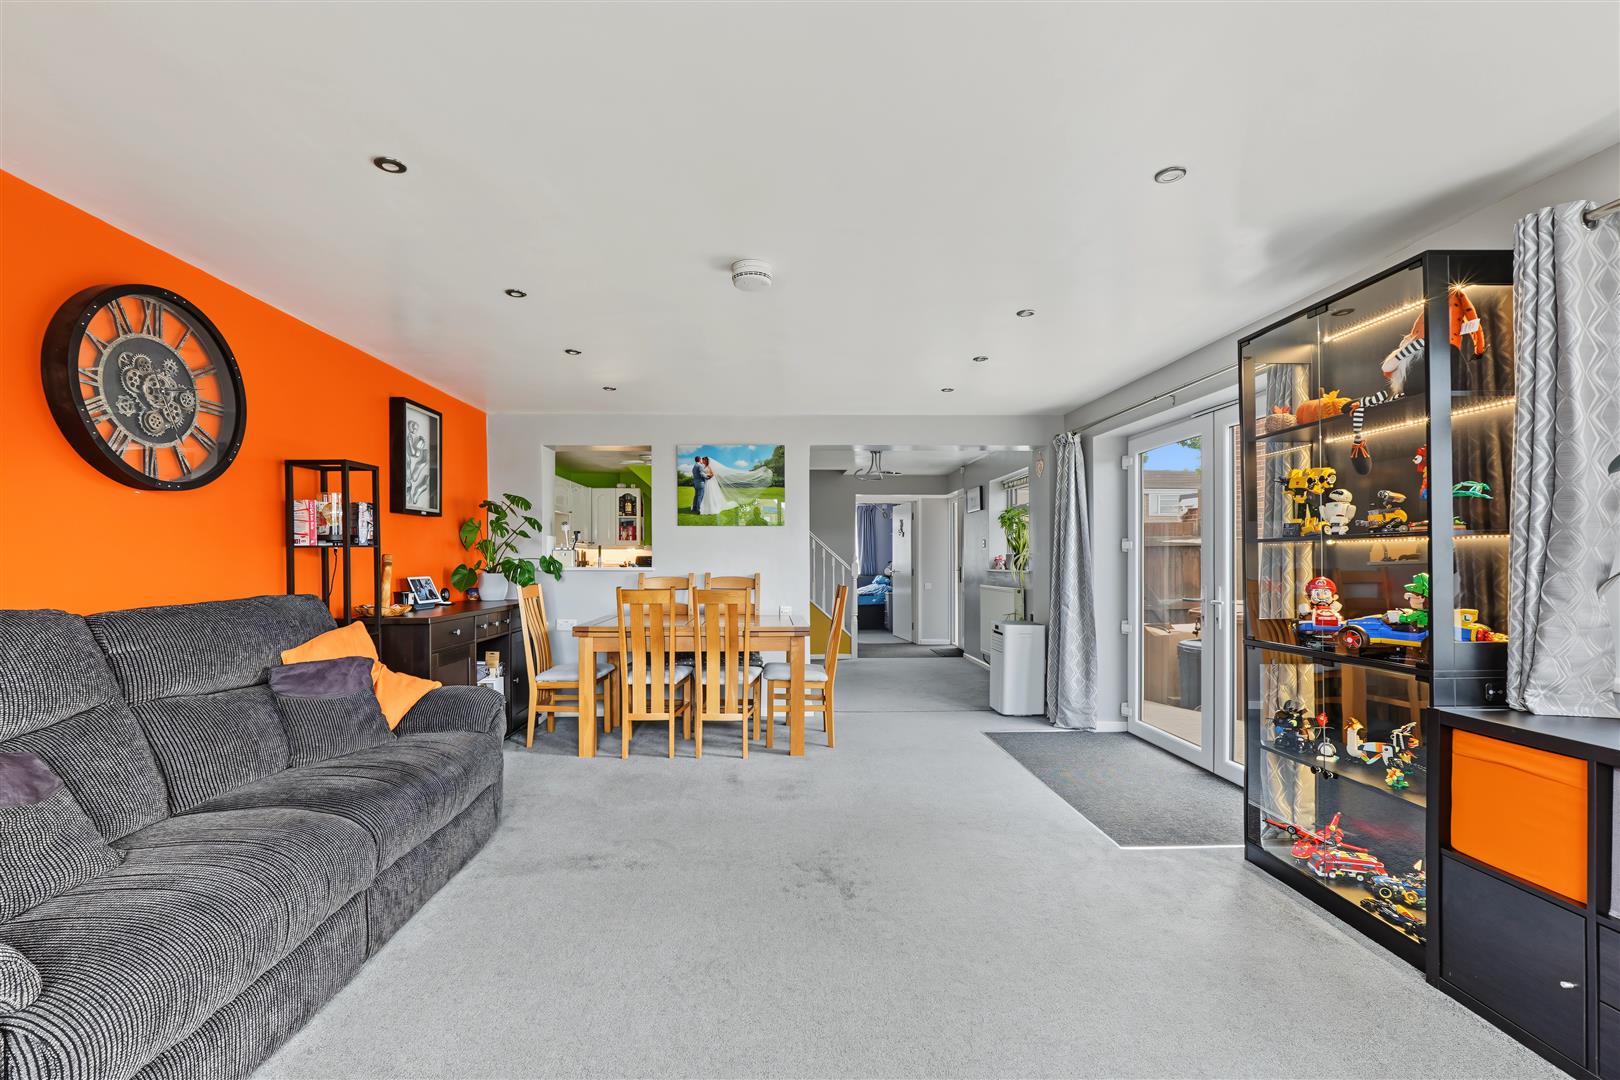
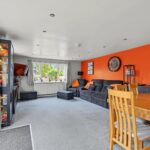
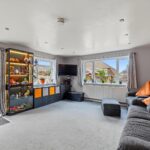
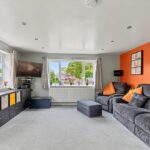
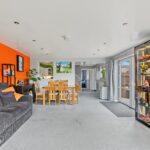
The property benefits from four bedrooms, including an en-suite to one of the bedrooms,, a large lounge area perfect for entertaining along with off-road parking for up to three vehicles.
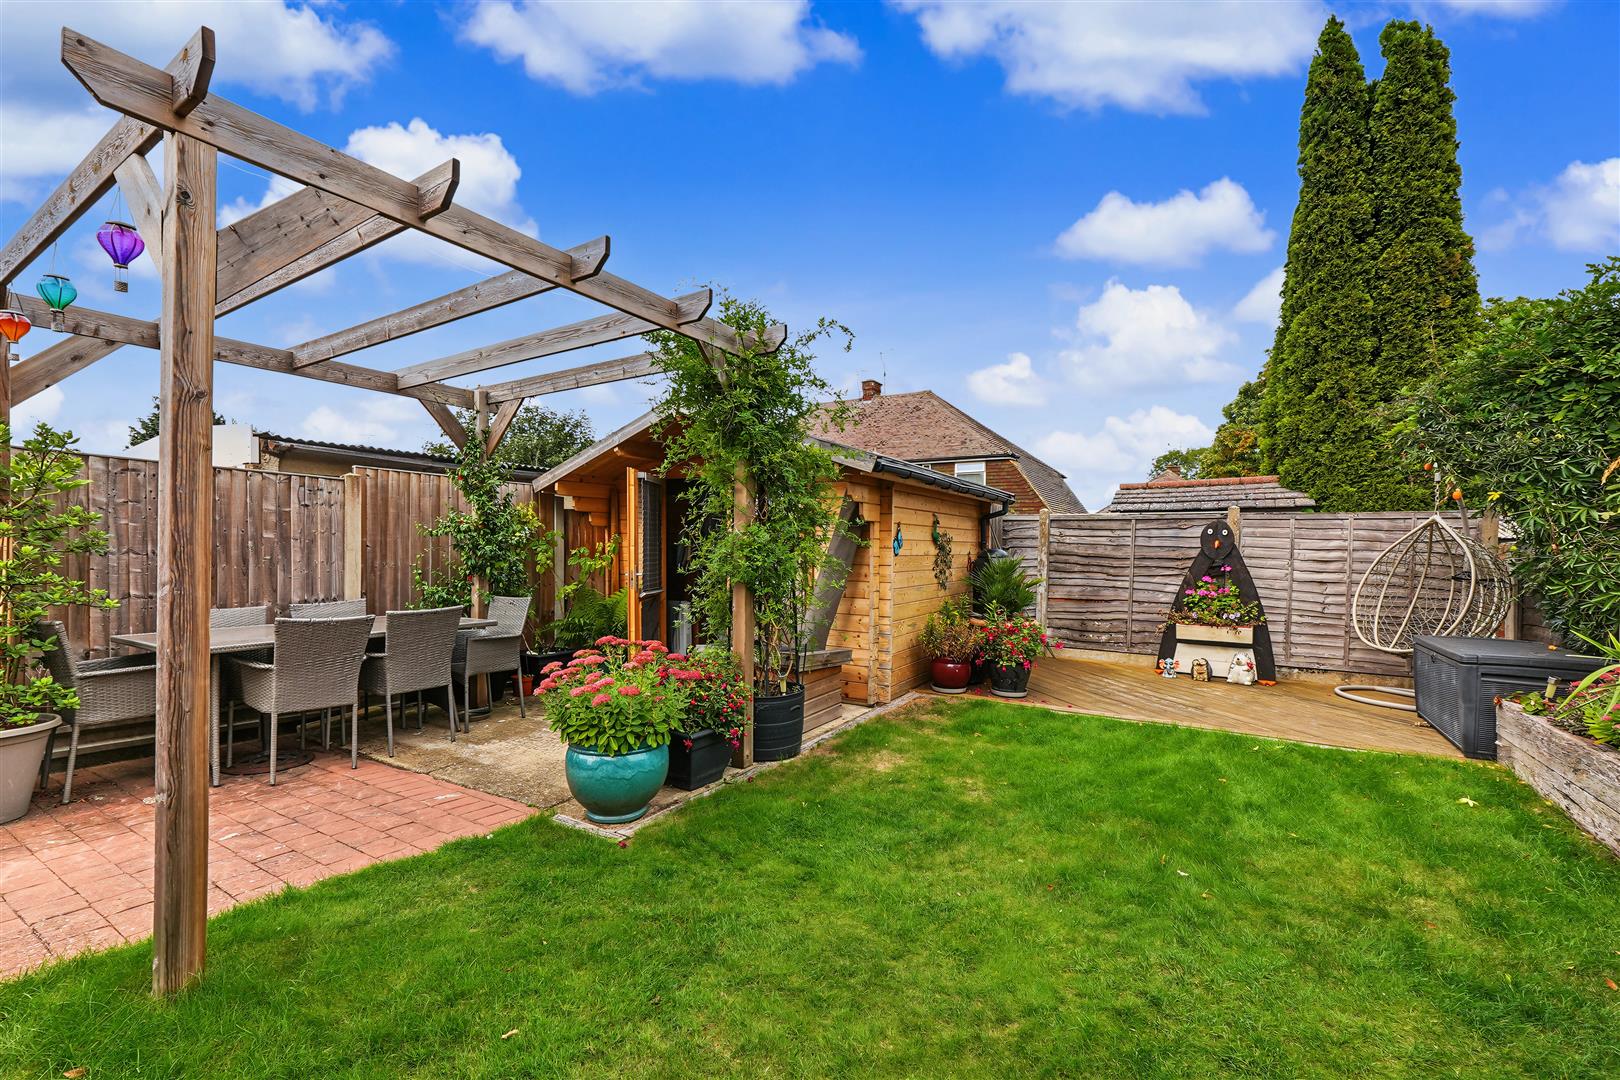
Conveniently positioned for local amenities, shops and transport links, including easy access to the A2, this is a fantastic family home in a sought-after location.
Early viewing is highly recommended to fully appreciate everything this property has to offer.
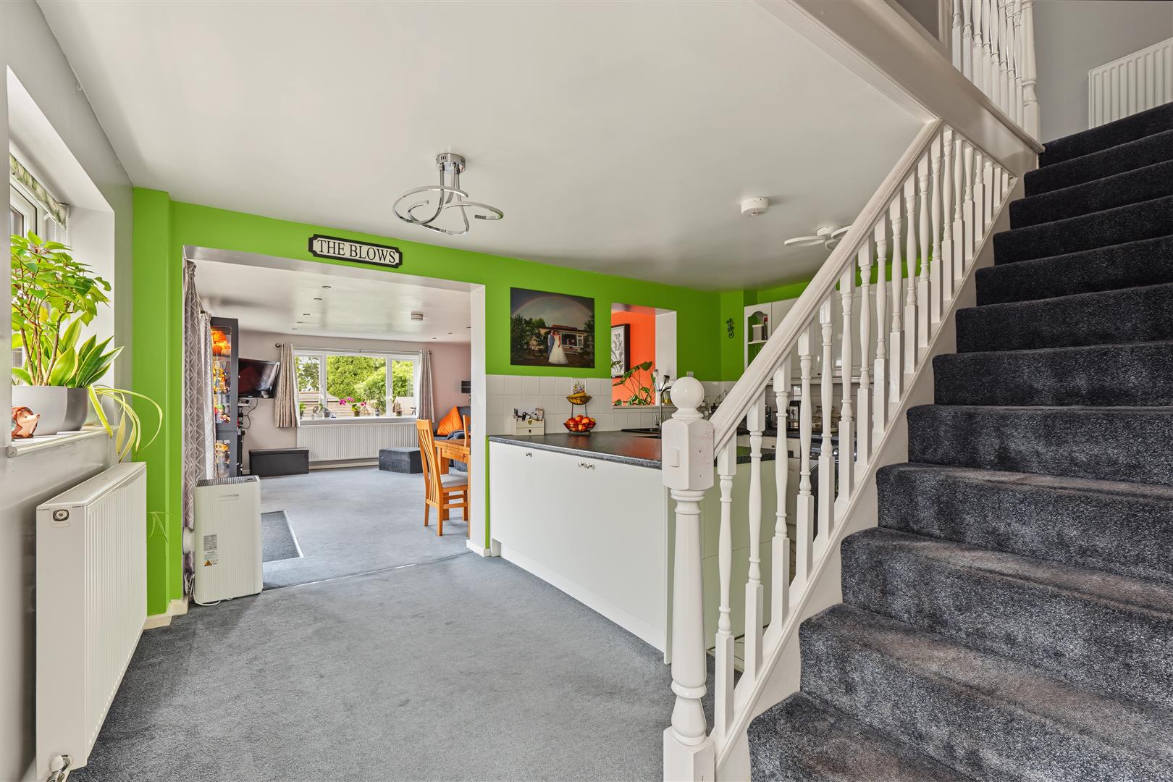
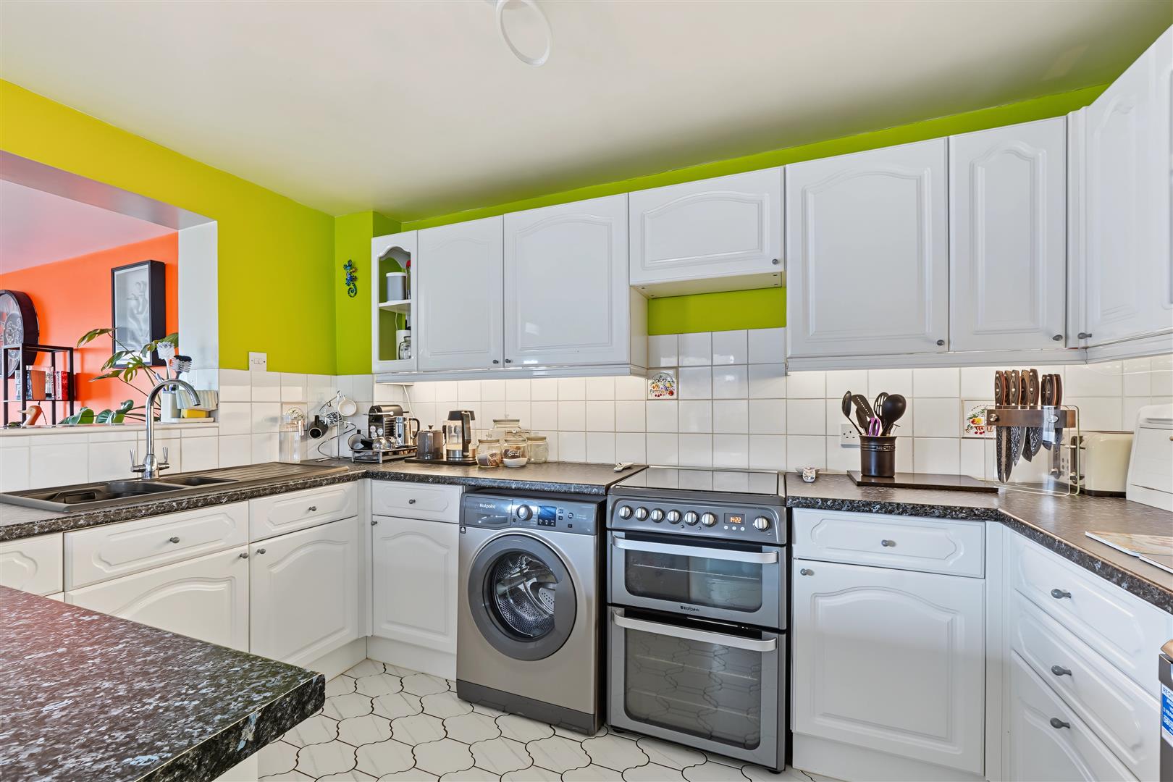
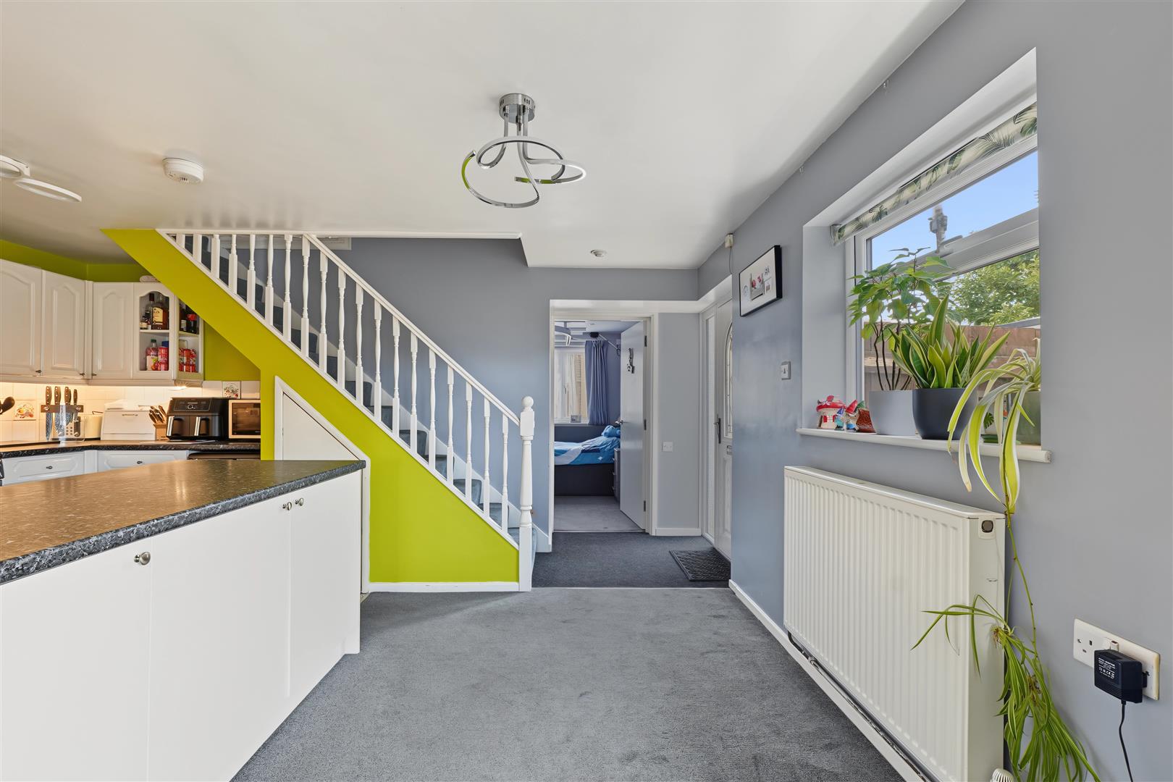
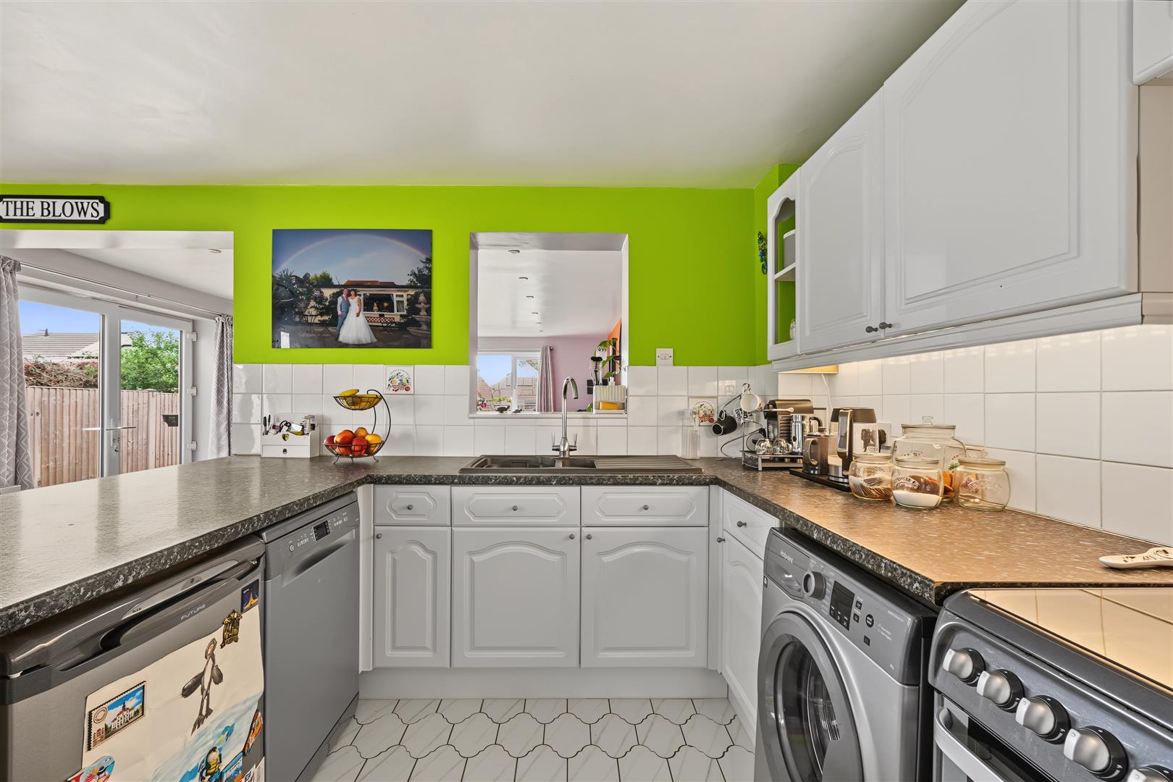
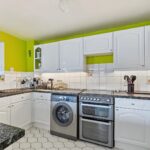
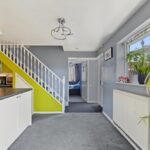
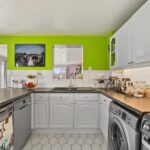
Kitchen/Diner 4.85m x 3.53m (15'11 x 11'07)
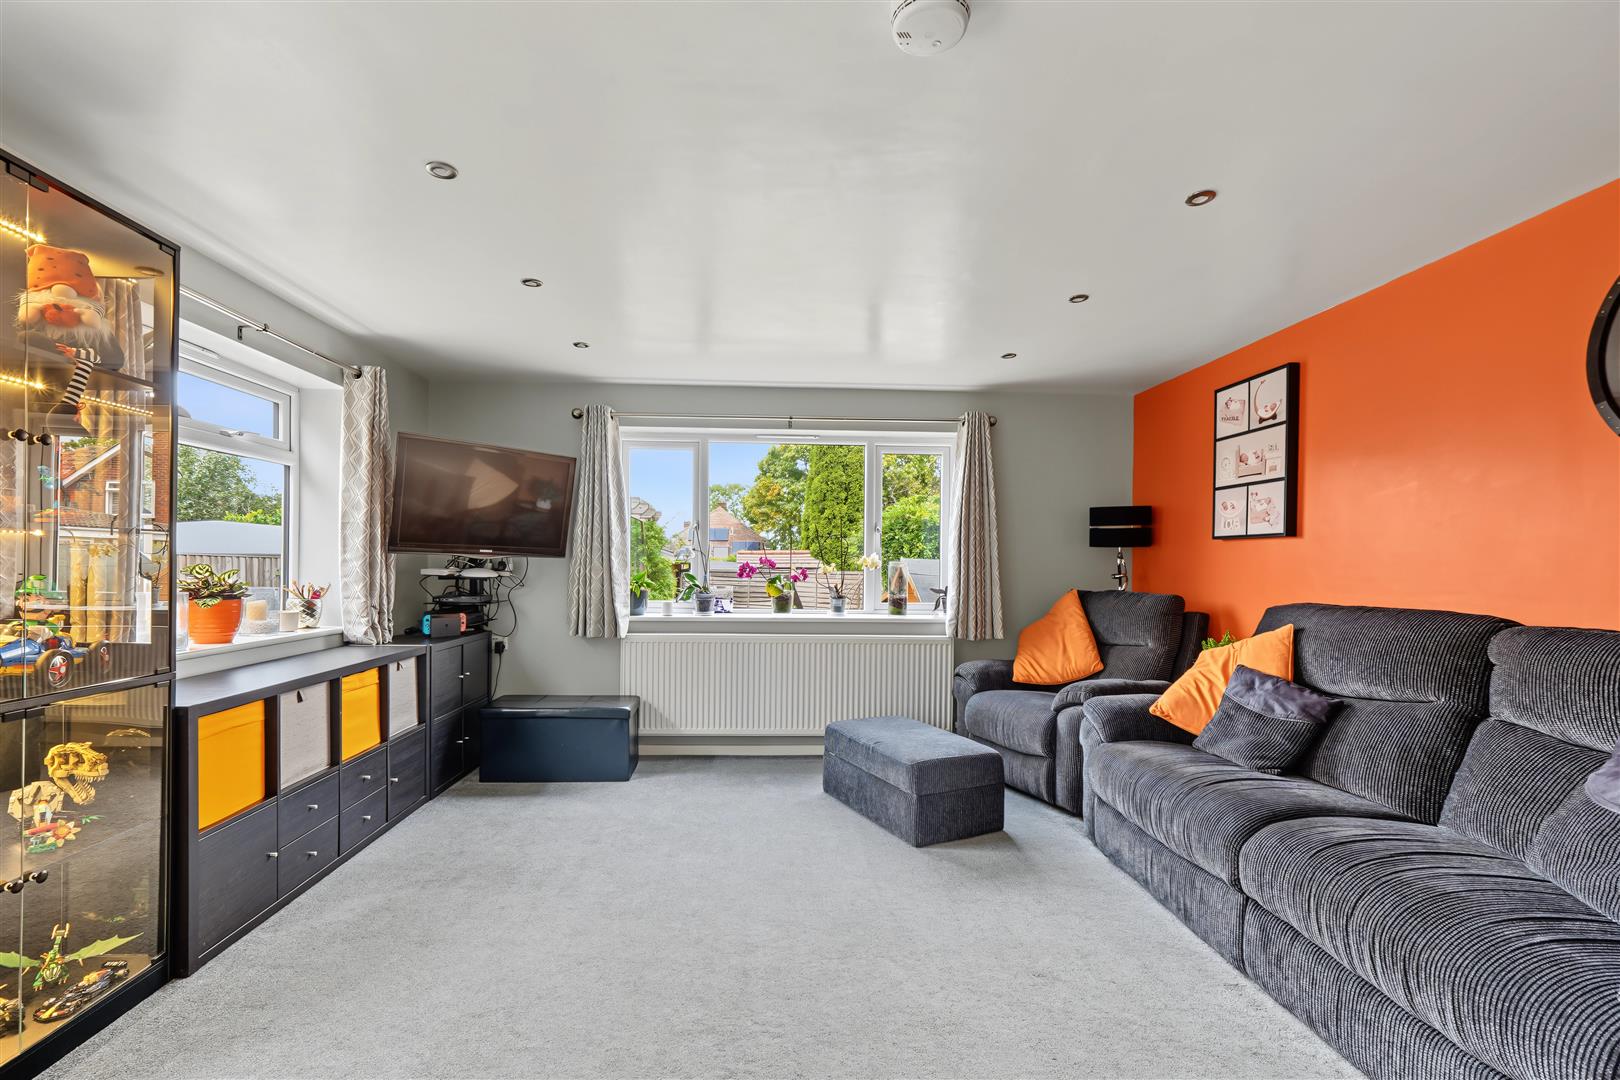
Lounge 4.47m x 5.66m (14'08 x 18'07)
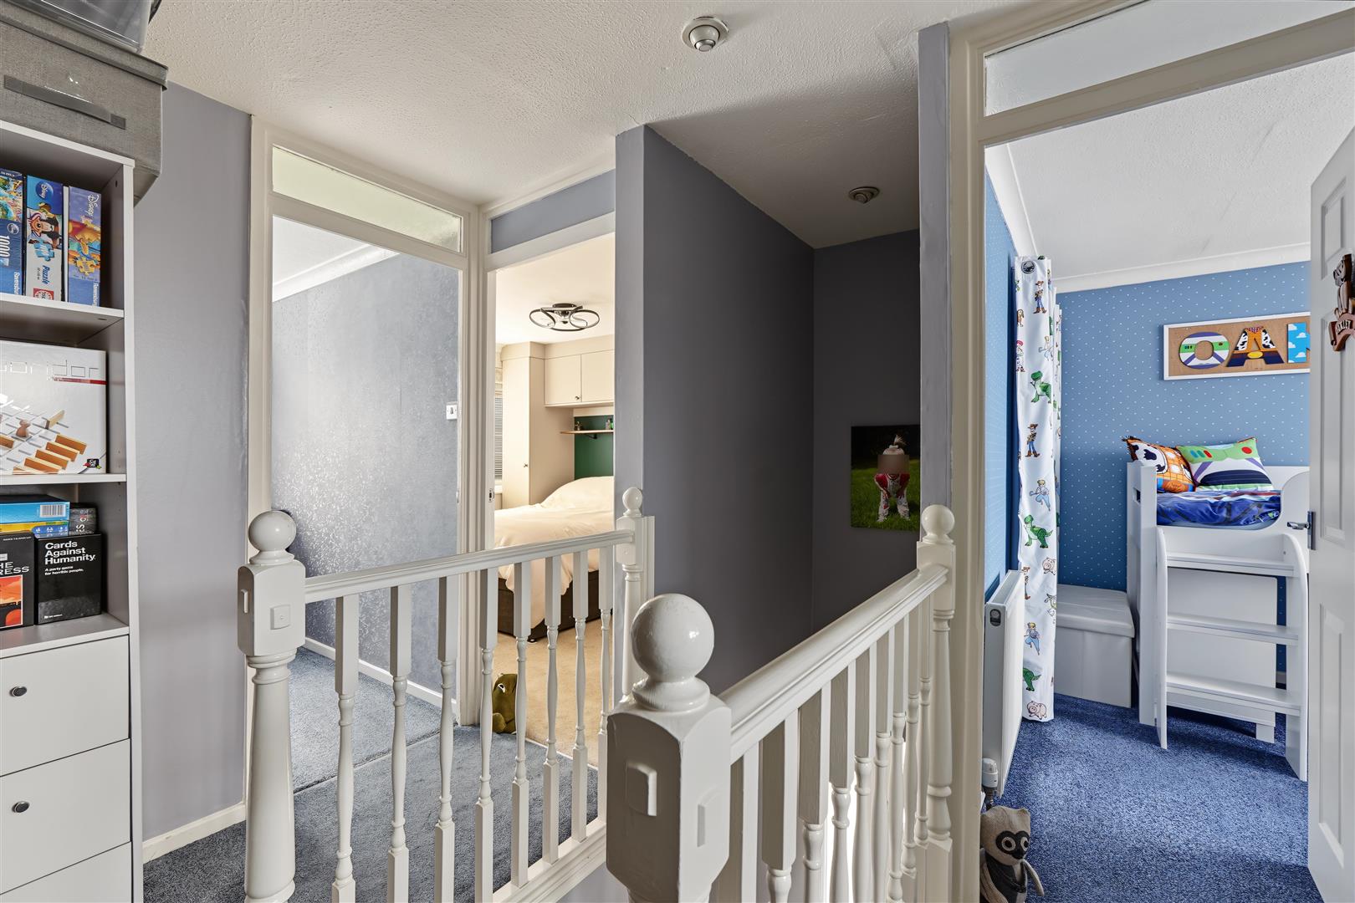
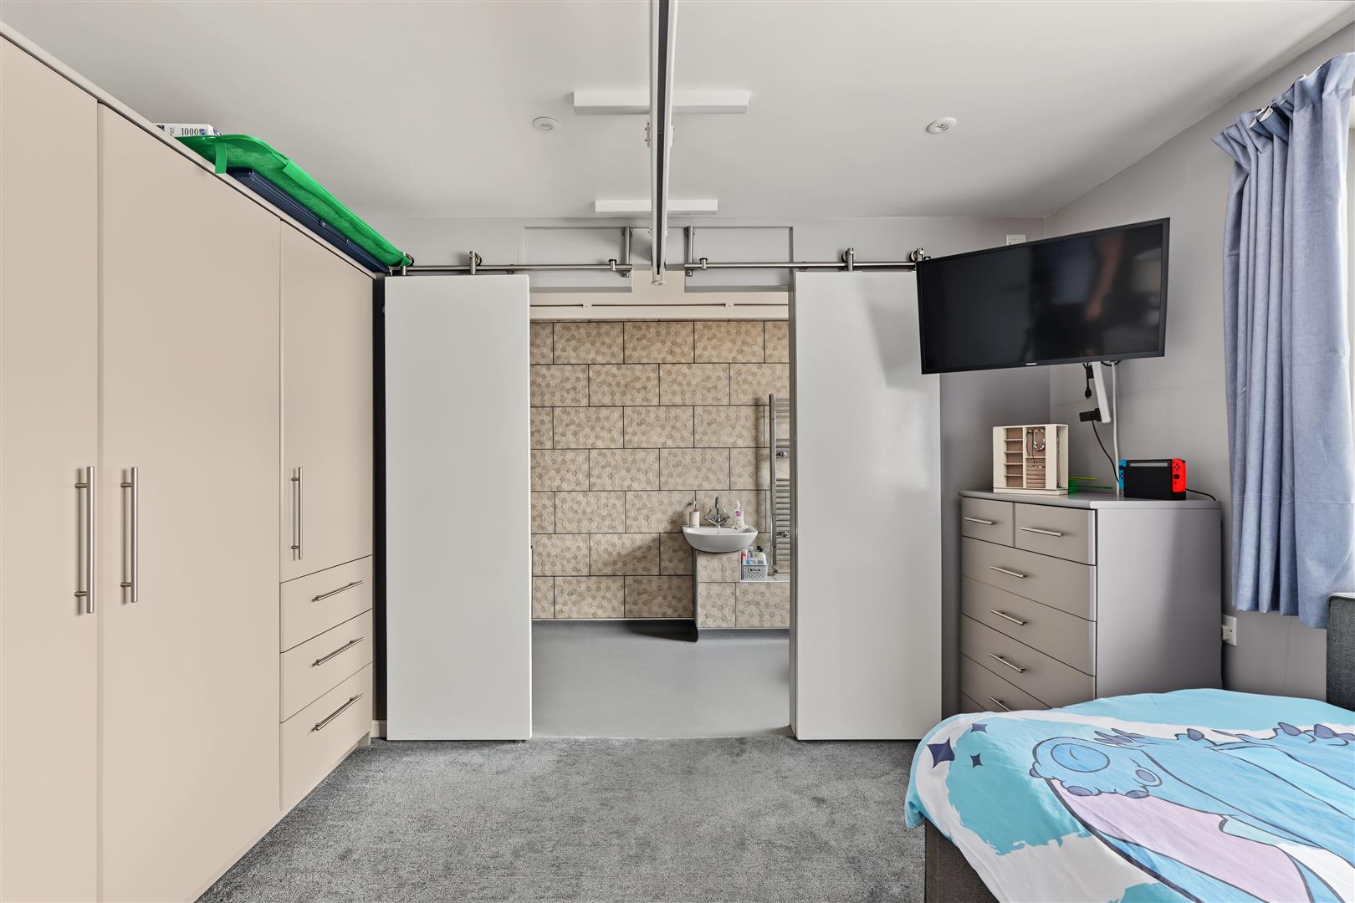
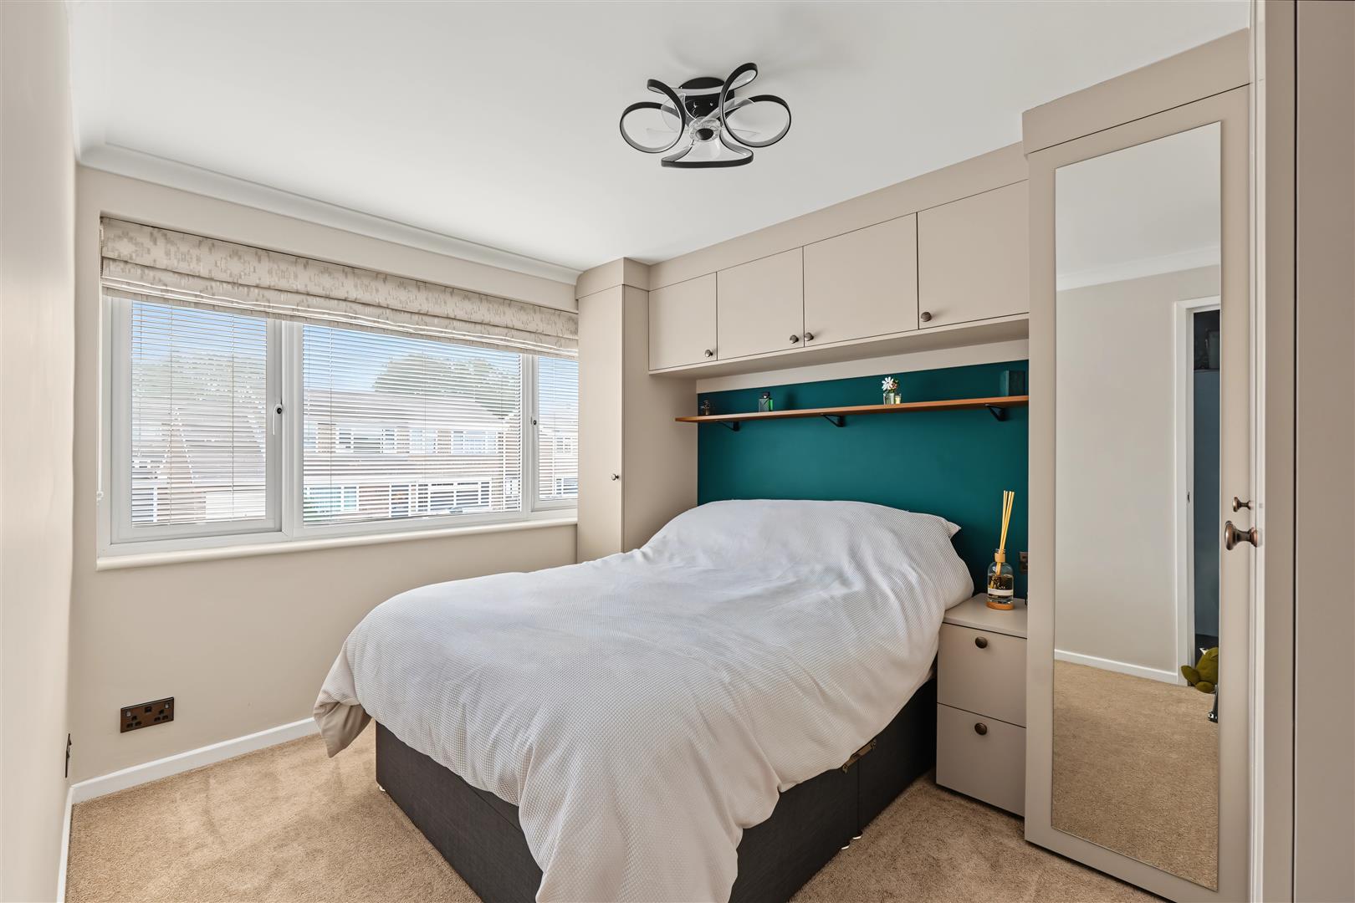
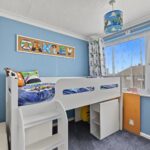
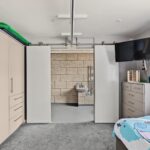
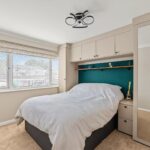
Bedroom One 3.43m x 2.72m (11'03 x 8'11)
Bedroom Two 3.28m x 3.43m (10'9 x 11'03)
Ensuite 3.35m,0.61m x 1.47m (11,02 x 4'10)
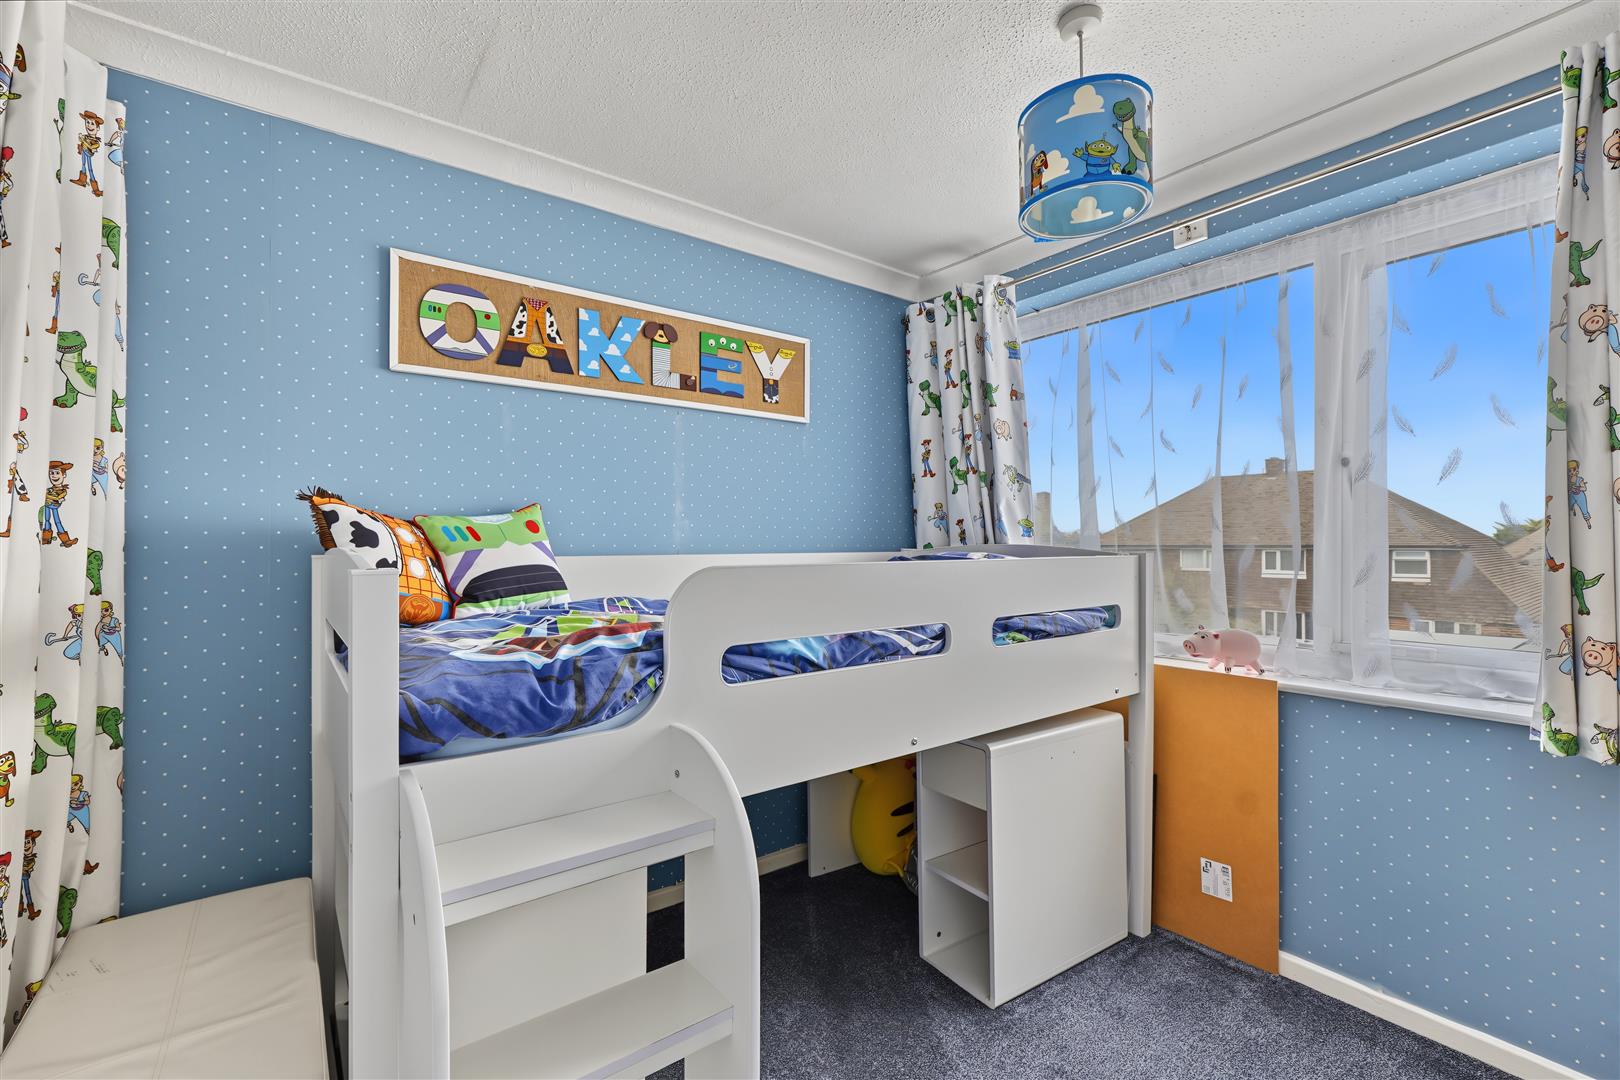
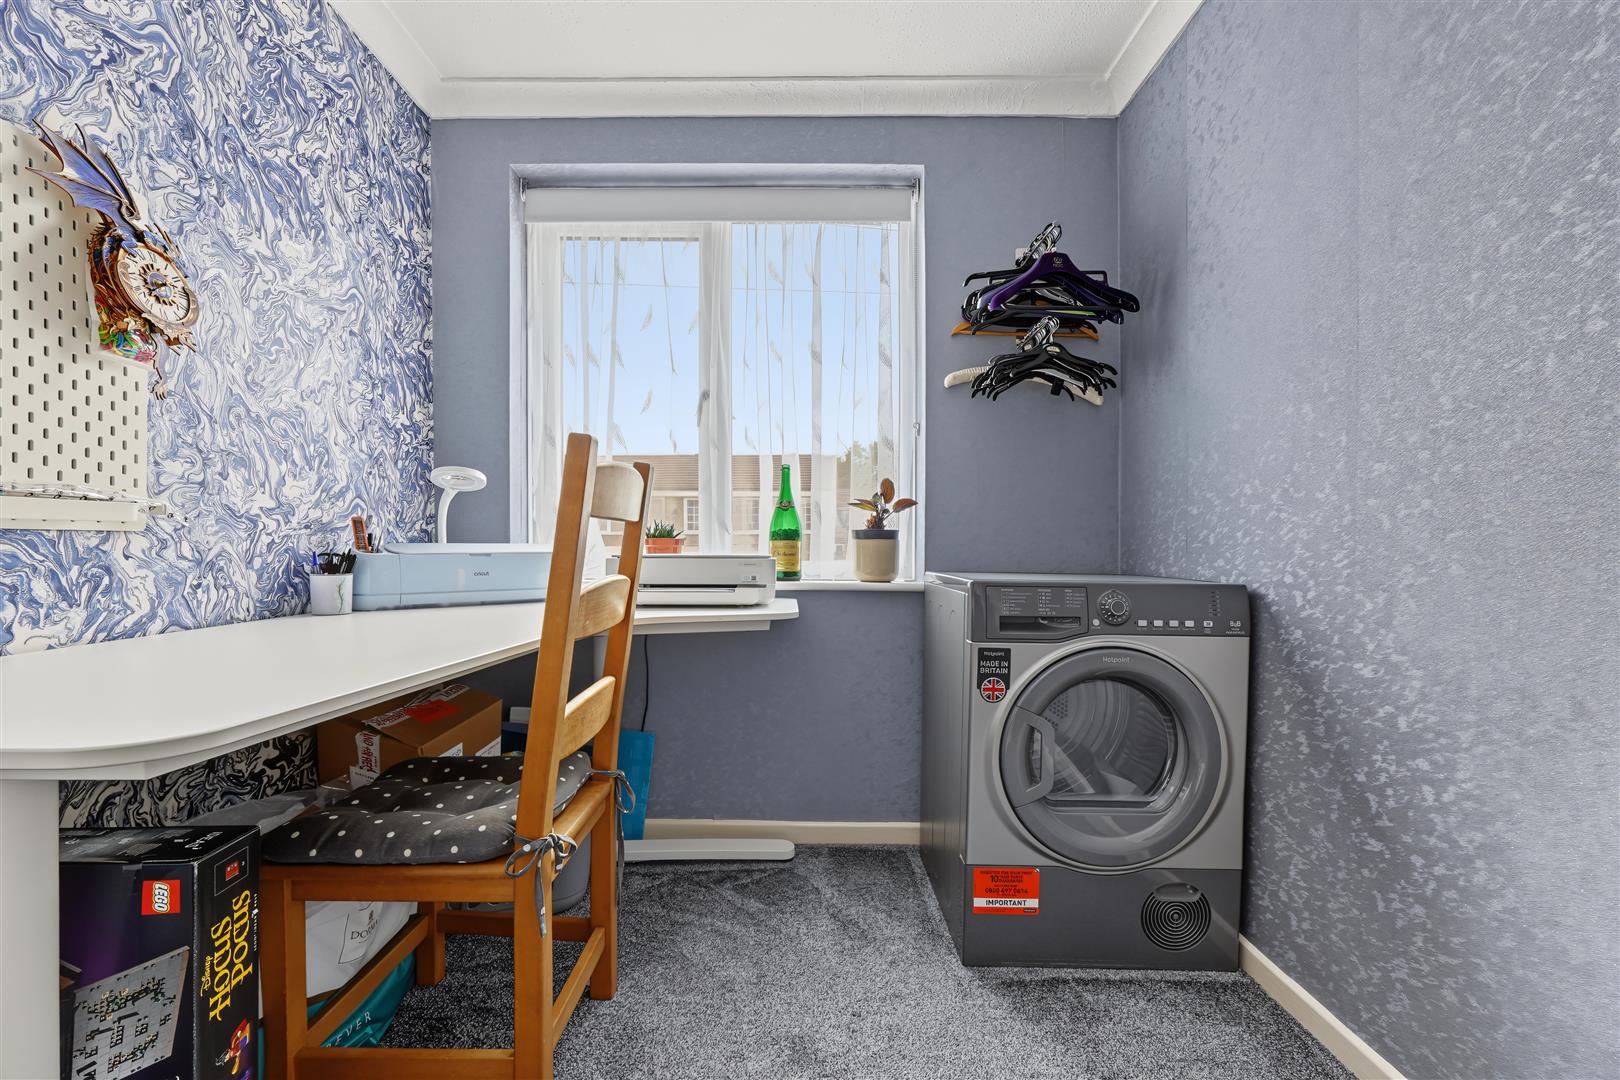
Bedroom Three 2.62m x 2.44m,2.13m (8'07 x 8,07)
Bedroom Four 1.83m,3.05m x 2.62m (6,10 x 8'07)
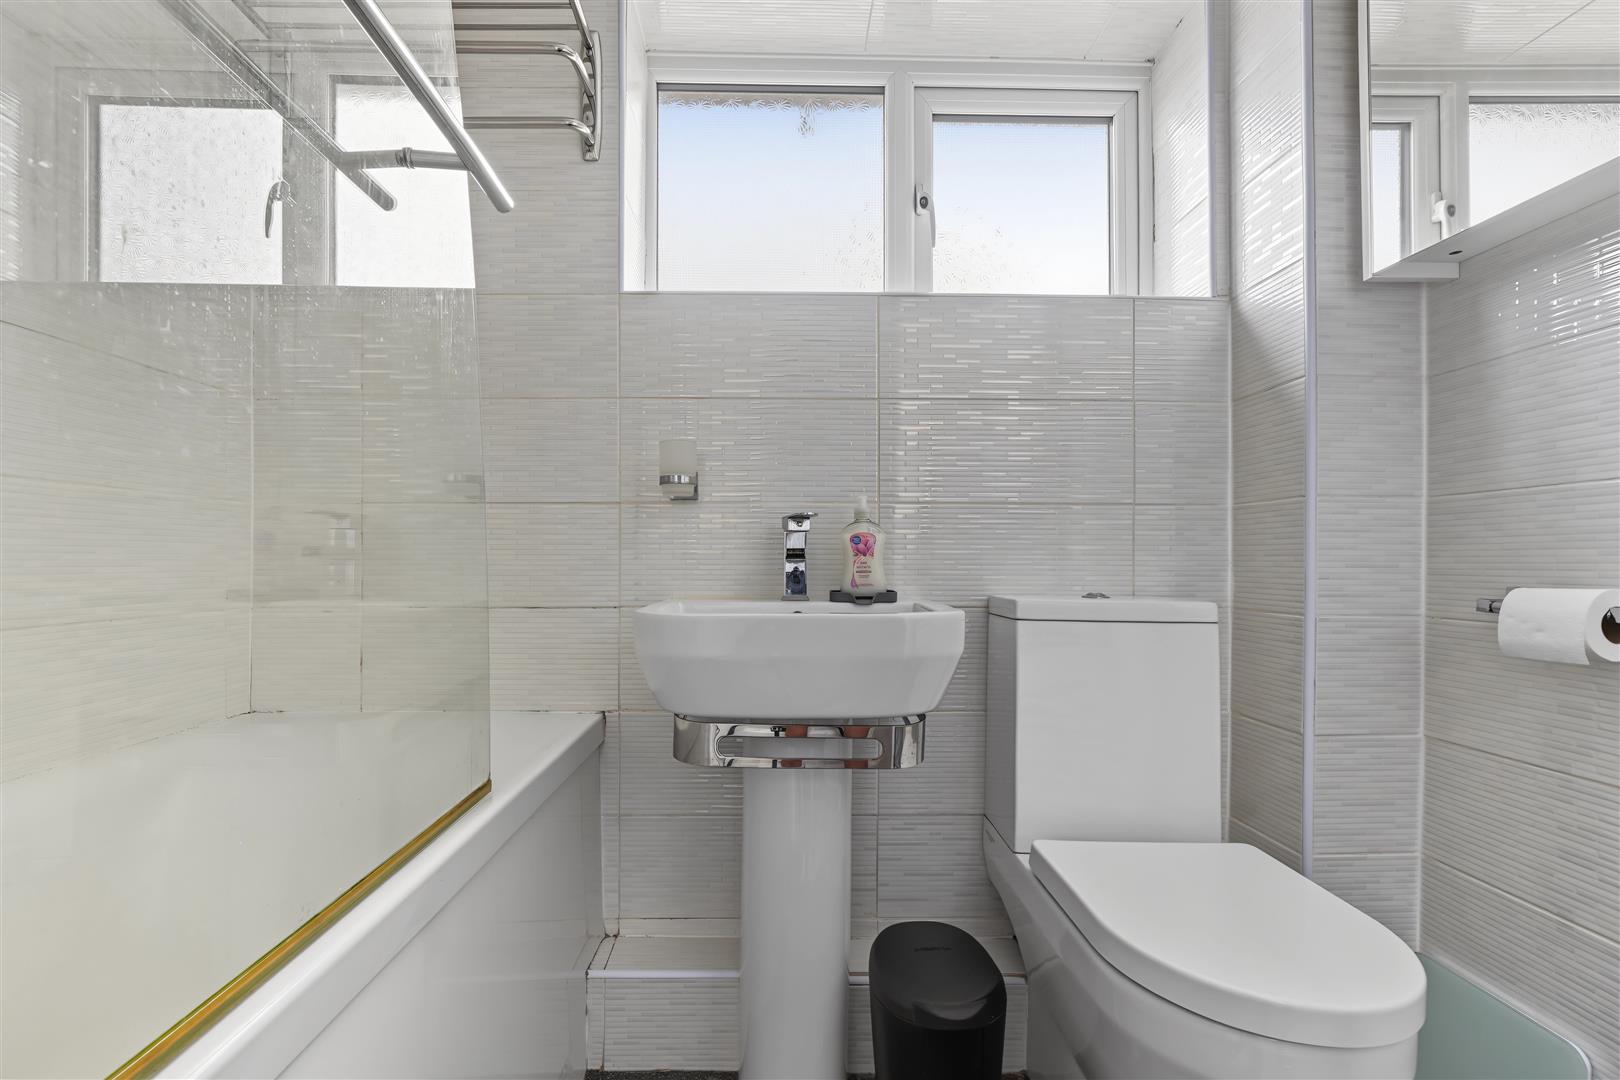
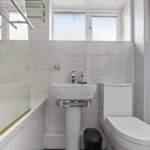
Bathroom 2.11m x 1.65m (6'11 x 5'5)